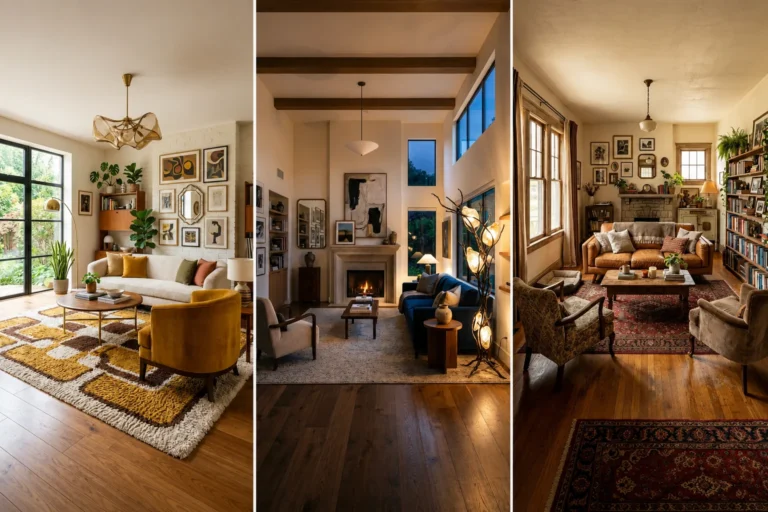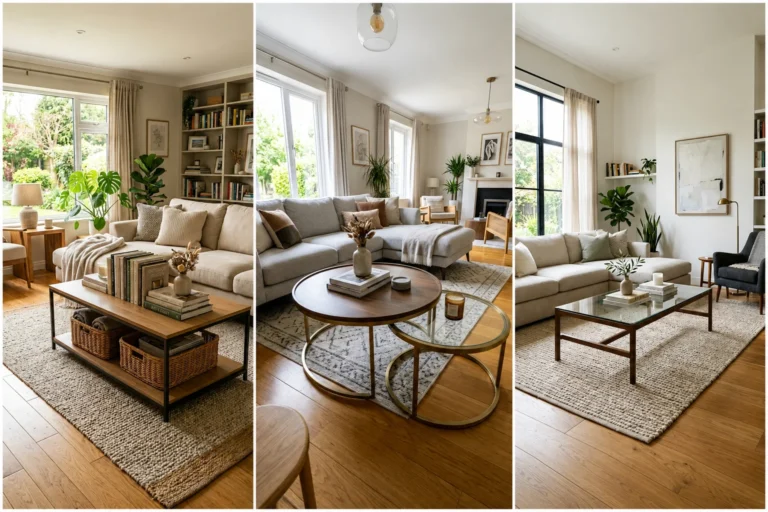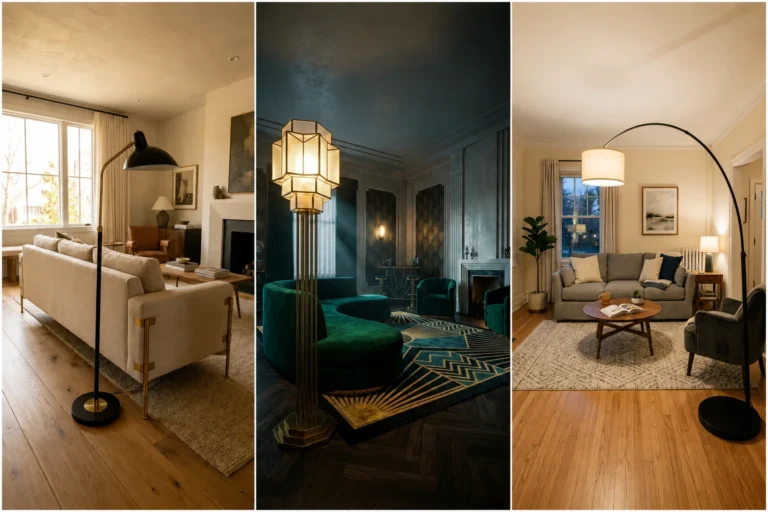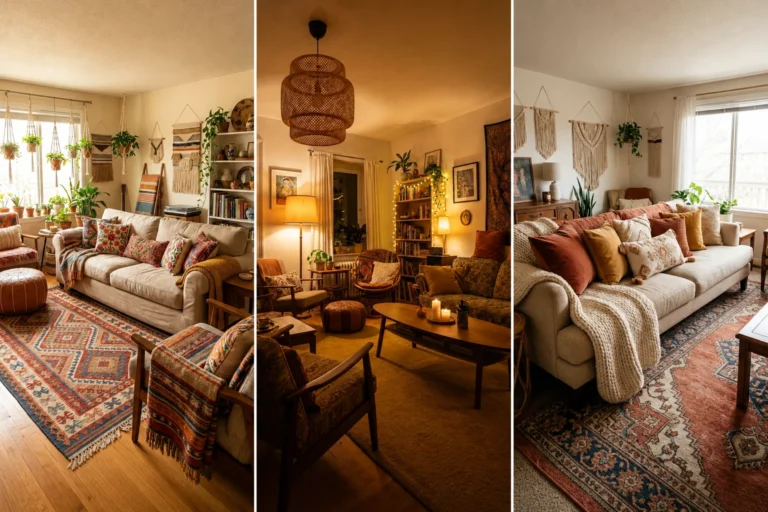
How to Arrange Living Room Furniture for Conversation and Flow

Introduction
Every living room has two jobs. It needs to pull people together for conversation, and it needs to let them move through the space without tripping over an ottoman. Most rooms fail at one or the other, not because the furniture is wrong, but because the layout never considered both goals at once.
The good news is that conversation and flow are not competing priorities. A room built around a real focal point, properly sized furniture, and a clear walking path almost always solves both problems together. These forty-five ideas cover everything from the classic layouts that never go out of style to the small adjustments that separate a room that feels stiff from one that feels genuinely lived in.
1. Start With a Focal Point
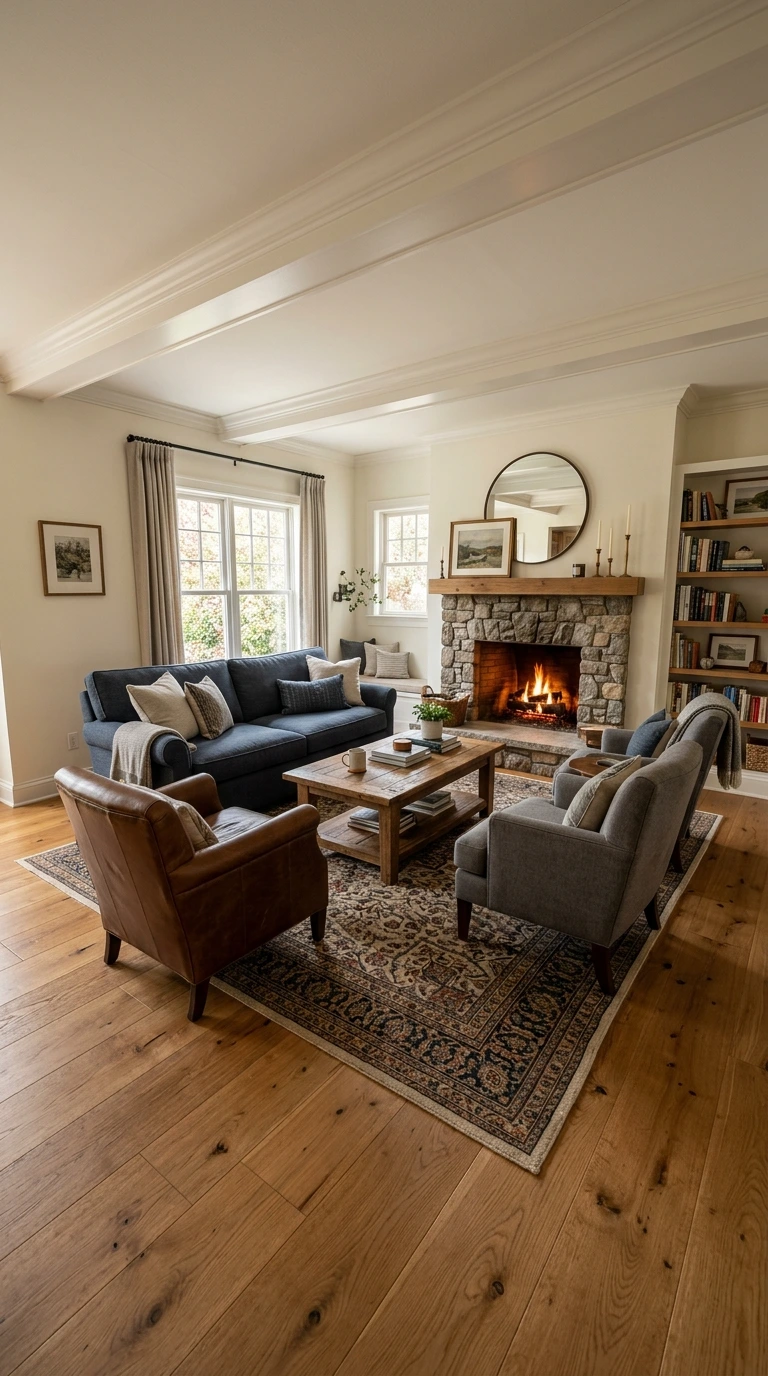
Every arrangement needs a reason for facing a particular direction, and that reason is the focal point. A fireplace, a large window, a piece of art, or even a well-styled console can anchor the room and give the furniture something to organize around. Without this anchor, seating tends to drift into whatever direction feels convenient rather than intentional, and the room reads as unsettled even when the individual pieces are beautiful.
Stand in the doorway of your living room and notice where your eye goes first. That spot, more often than not, is your natural focal point. Build the seating layout to face it directly, and the rest of the room, the rug placement, the side tables, the lighting, tends to fall into place around that single decision far more easily than starting from scratch.
Important: A room with two competing focal points, a fireplace on one wall and a large window on another, forces the furniture to choose sides. Pick one as the primary anchor early, or the layout will feel indecisive no matter how it is arranged.
2. The Face-to-Face Layout
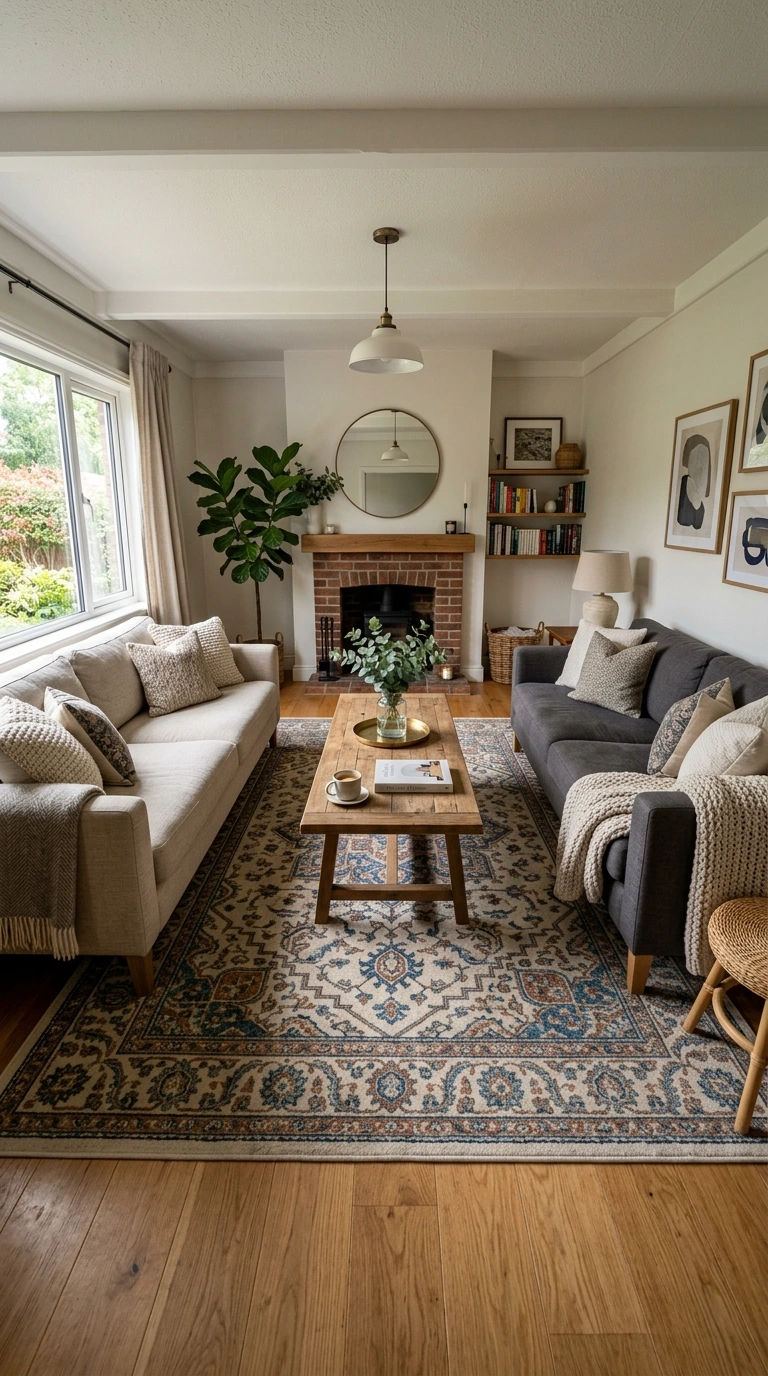
Two sofas, or a sofa paired with a pair of matching chairs, positioned directly across from each other creates the most classic conversation setup there is. It pulls every eye toward the center of the room and makes conversation feel intentional rather than accidental, which is exactly why this layout has remained a design staple for decades rather than falling out of fashion.
This layout works best when there is a coffee table or ottoman positioned in between to anchor the space visually and give both sides somewhere to rest a drink. It suits formal living rooms and larger rectangular rooms particularly well, since the symmetry needs enough width on either side to feel generous rather than cramped.
3. The L-Shaped Layout
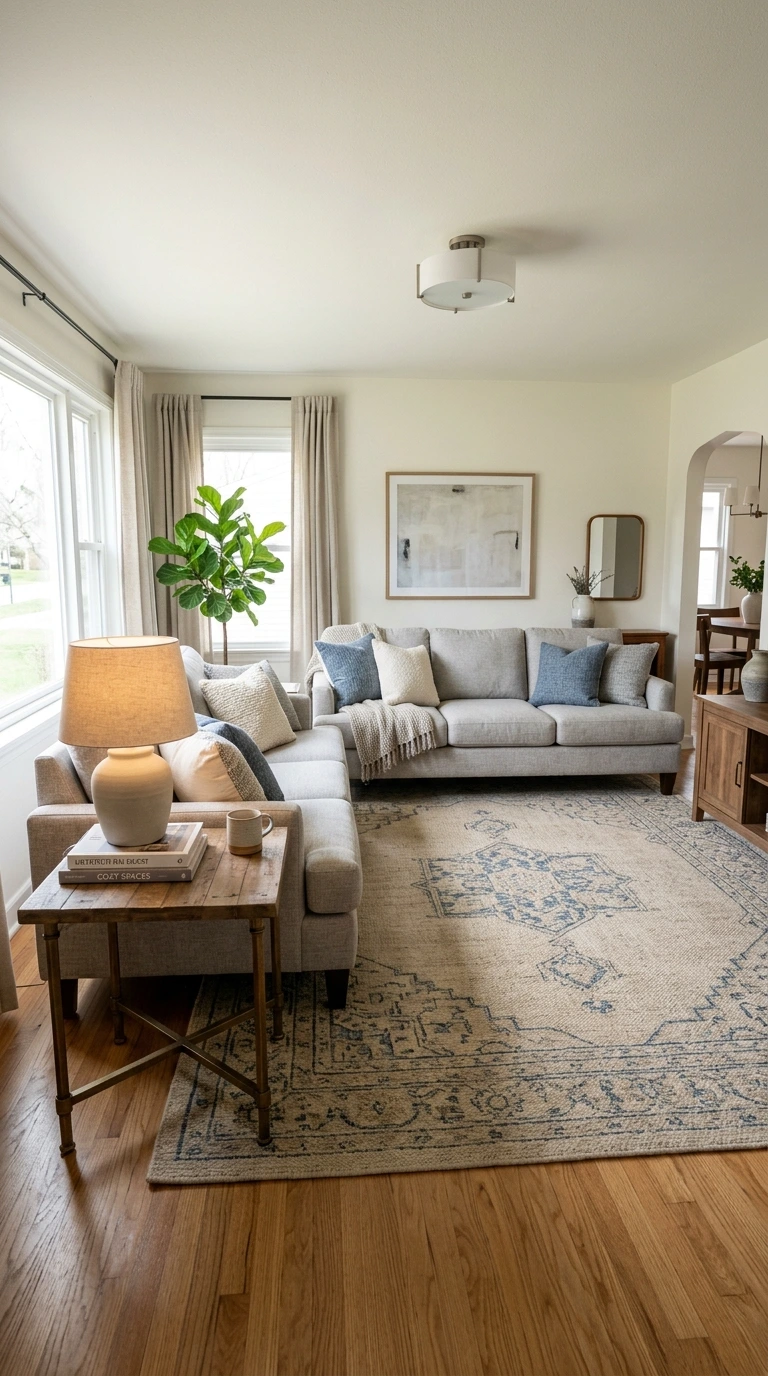
An L-shaped arrangement, usually a sofa paired with a loveseat or a pair of chairs set at a right angle, creates a natural corner for conversation without demanding a perfectly symmetrical room. It is one of the most forgiving layouts available, which is part of why it shows up in more living rooms than almost any other configuration.
The corner created by the L becomes the warmest, most sociable spot in the entire room, since it naturally draws people inward rather than lining them up side by side. Add a small corner side table within the angle so anyone sitting there has a place to set a drink without leaning awkwardly across the room to reach the main coffee table.
Pro Tip: When building an L-shaped or U-shaped layout, make one arm of the arrangement slightly shorter than feels natural. Equal-length arms flatten the corner and weaken the cozy, wraparound feeling that makes these layouts work in the first place.
4. The U-Shaped Layout
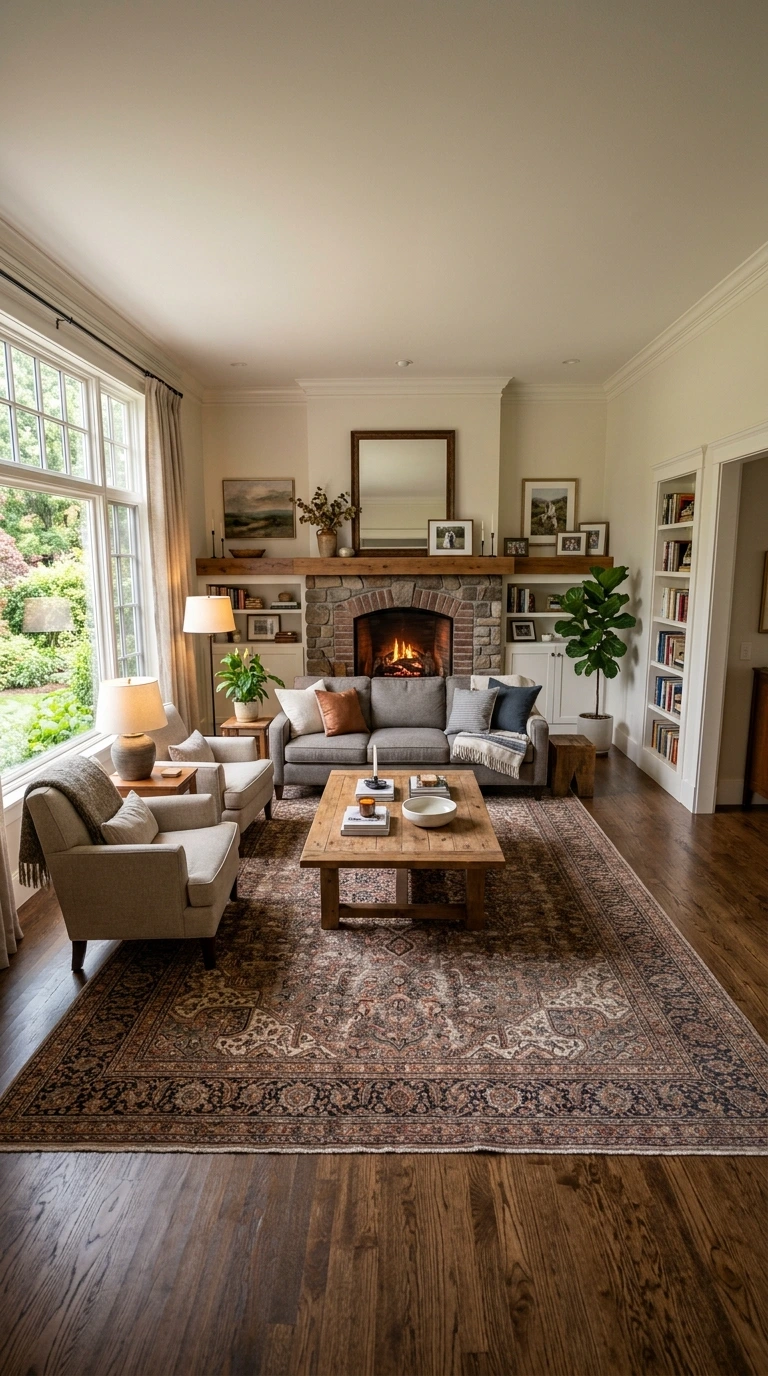
A U-shaped arrangement, typically a sofa with a chair positioned on either side, wraps seating around a central point on three sides at once. It is the most inclusive layout available for group conversation, since nobody in the group ends up with their back turned toward anyone else, which matters enormously when hosting more than two or three people.
This works especially well in front of a fireplace or centered over a large area rug, where the open end of the U faces the focal point directly. Keep the two side chairs angled slightly inward rather than facing perfectly straight ahead, since even a small inward angle makes the group feel connected rather than simply arranged in a row.
5. Float Your Furniture Off the Walls
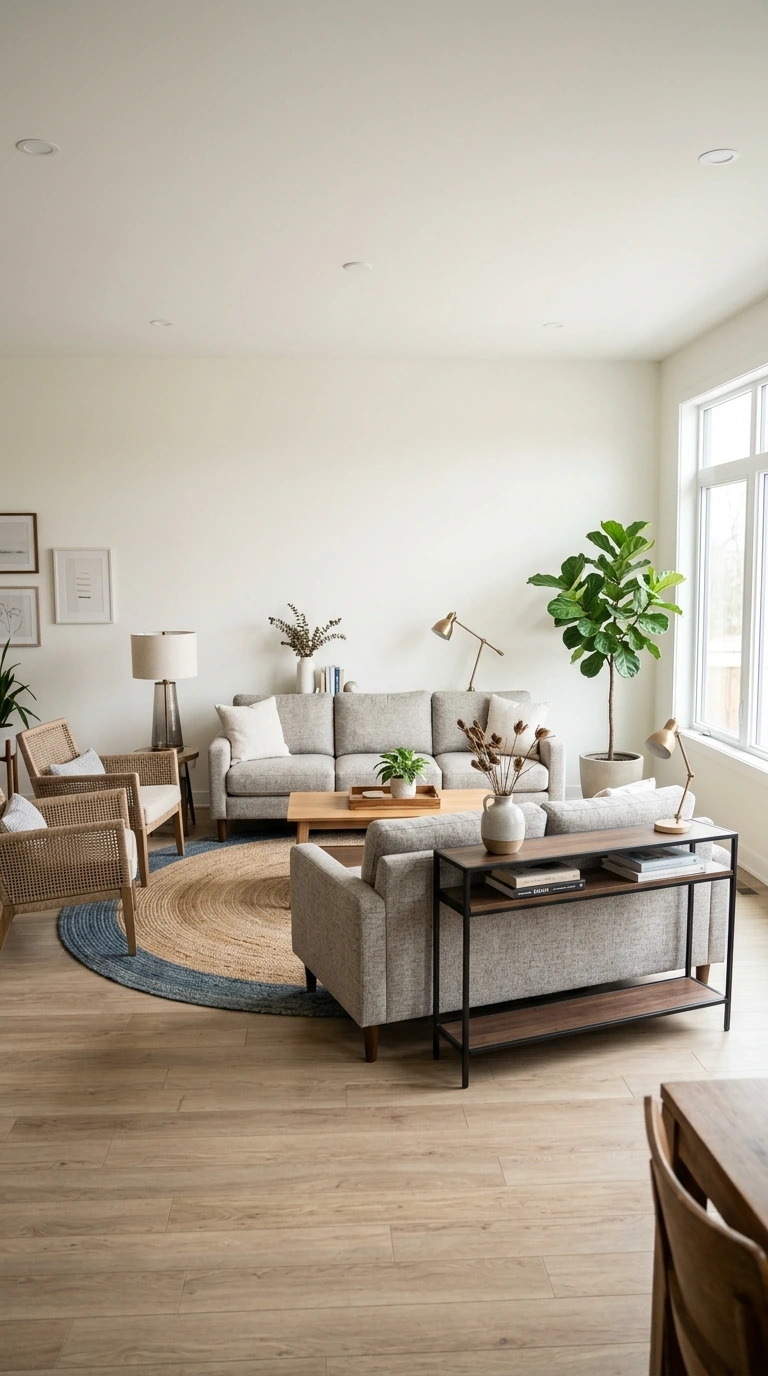
Pushing every piece of furniture flush against the wall is the single most common living room layout mistake, and it is also one of the easiest to fix. Floating the sofa and chairs several feet into the room, even just twelve to eighteen inches, creates an immediate sense of intention and makes the conversation area feel closer and more considered.
This works in rooms of almost any size, including smaller ones where people assume every inch against the wall must be used. A floated sofa with a slim console table positioned behind it uses the space against the wall productively while still allowing the seating itself to feel grouped, centered, and genuinely inviting rather than pinned to the perimeter.
6. Use a Rug to Anchor the Conversation Area
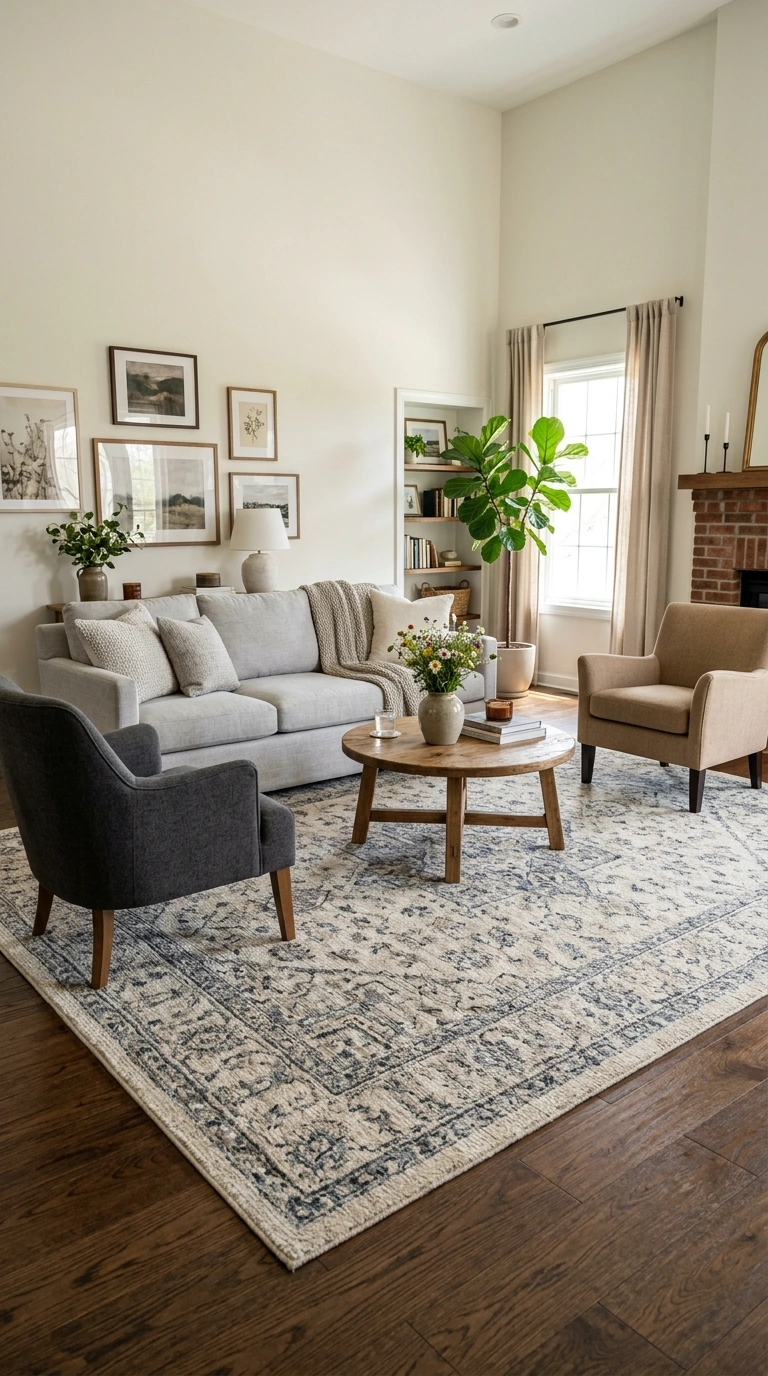
A rug does more than add texture underfoot. It draws a visual boundary around the seating group and signals clearly where the conversation zone begins and ends, which matters enormously in open floor plans without walls to do that job naturally. A well-sized rug is often the single detail that makes a room feel finished.
The general rule is that the front two legs of every major seating piece should rest on the rug, even if the back legs sit just off it. A rug that only fits under the coffee table, with all the furniture floating around its edges untouched, makes the whole arrangement look disconnected and noticeably smaller than the room actually is.
7. Keep Seating Within Eight Feet
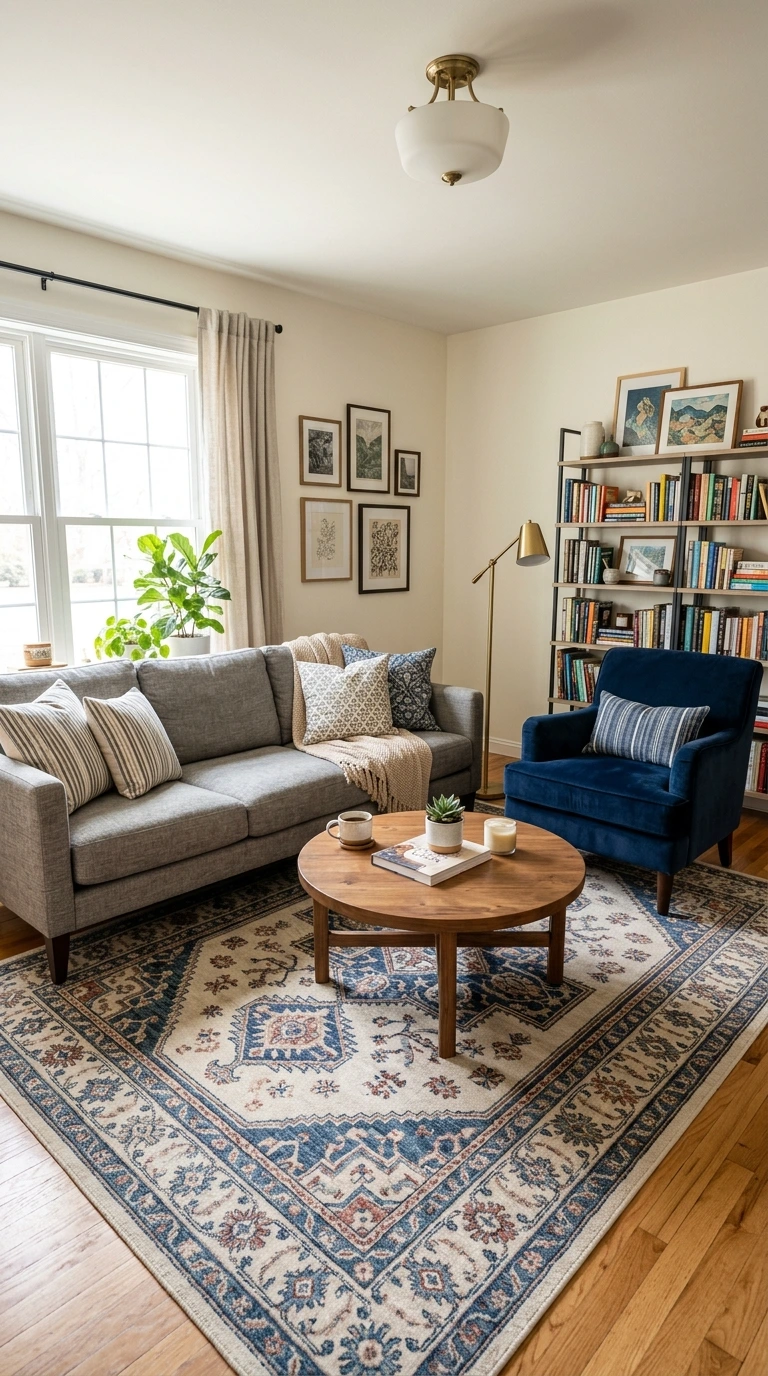
Distance matters more than most people realize when it comes to genuine conversation. Seating placed more than eight feet apart forces people to raise their voices or lean forward uncomfortably to hear one another, which quietly discourages the very interaction the layout is meant to support in the first place.
Measure the distance between the sofa and any facing chairs before finalizing the arrangement. If the gap exceeds eight feet, consider adding a smaller ottoman or a compact accent chair somewhere in between to bridge the distance and keep the entire group feeling connected rather than scattered.
Warning: Resist the urge to compensate for a large room by simply spacing furniture further apart to fill the floor. A conversation area stretched beyond eight or nine feet across stops functioning as a conversation area entirely, no matter how balanced it looks from a distance.
8. Angle Chairs Slightly Inward
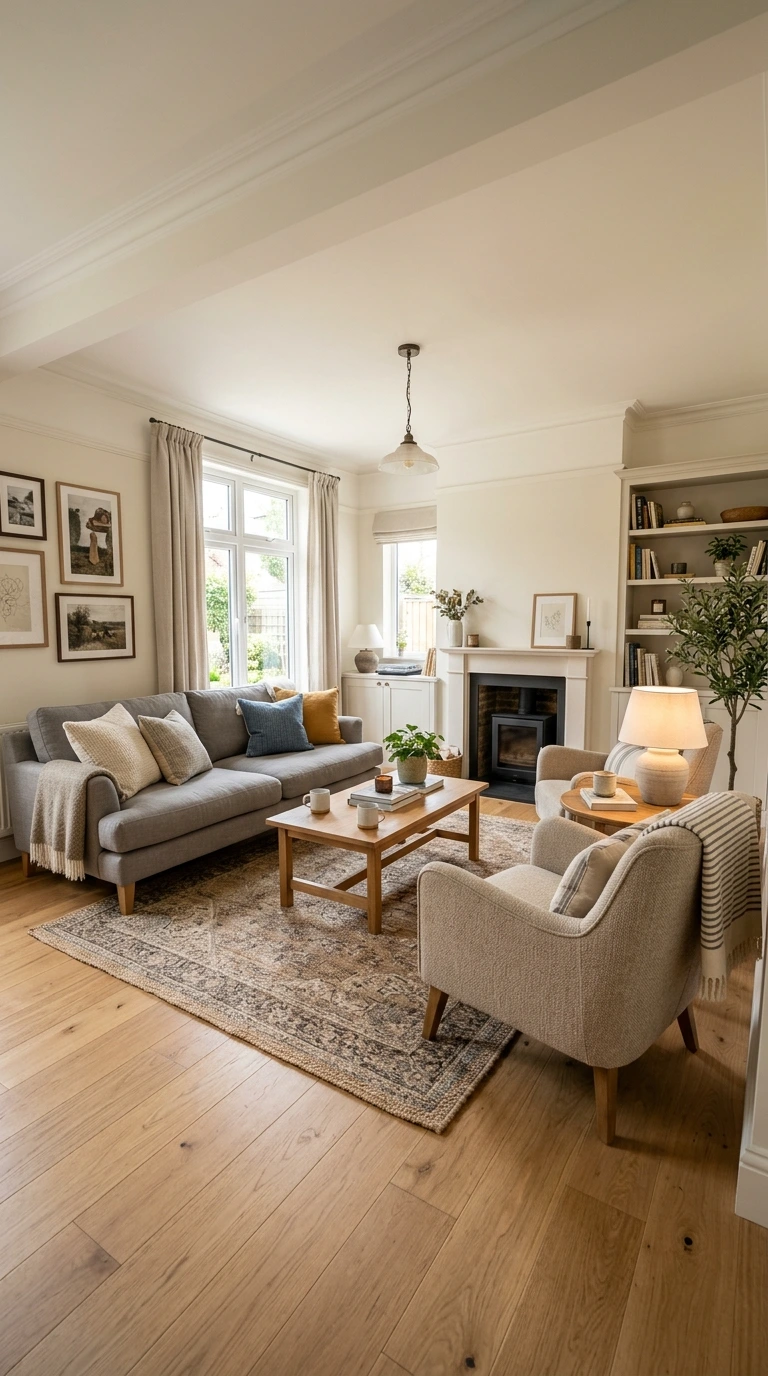
A chair placed at a perfect ninety-degree angle to a sofa can feel stiff and unintentionally formal, even in a casual room. Angling it just slightly inward, often only five to ten degrees, softens the entire arrangement and directs the sitter’s body language naturally toward the rest of the group rather than out toward empty space.
This small adjustment costs nothing and takes only seconds to test once the furniture is already in place. Sit in the chair after angling it and notice whether it genuinely feels like it faces the conversation or still feels like it faces a blank wall. The difference is far more noticeable in person than it sounds on paper.
9. Add a Landing Spot for Every Seat
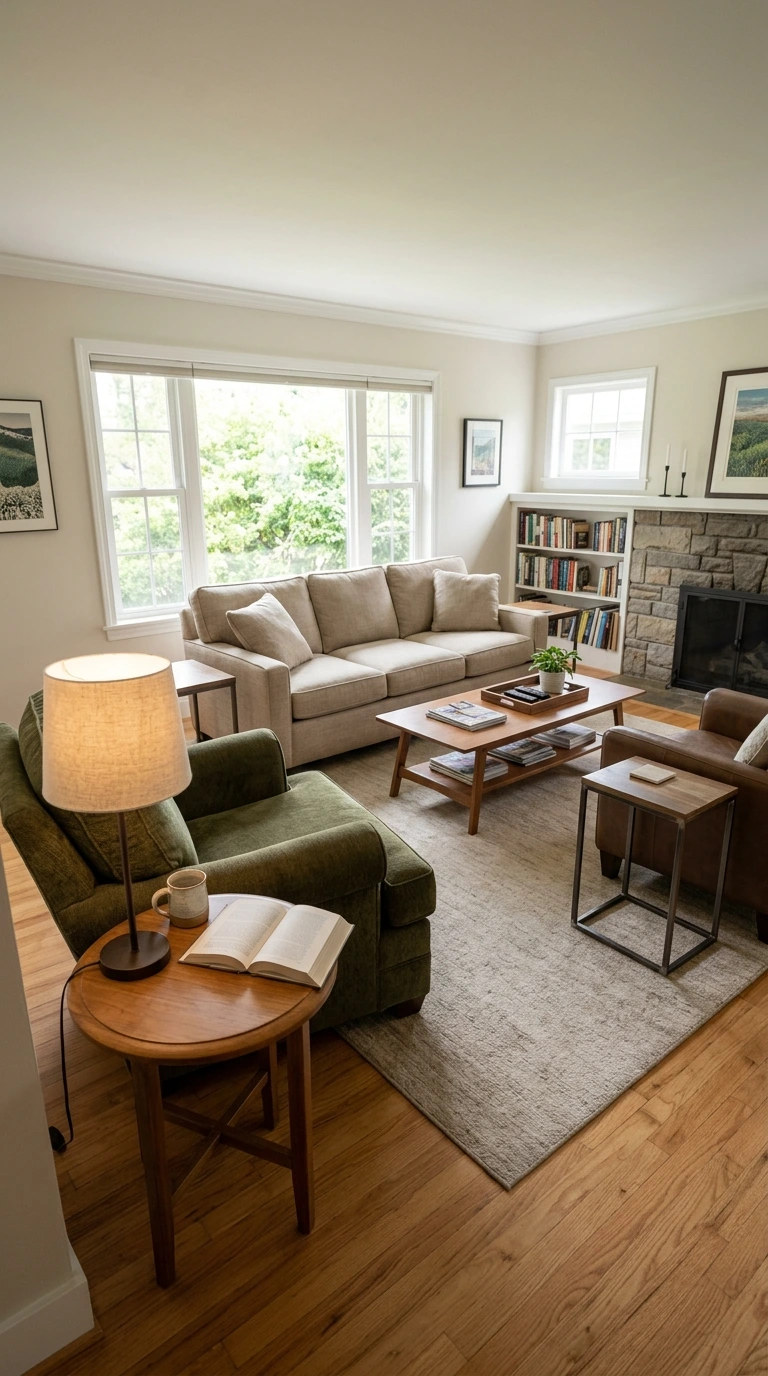
A landing spot is any surface within arm’s reach of a chair, whether that is a dedicated side table, the arm of a nearby sofa, or a shared coffee table positioned close enough to use. Every seat in the conversation area needs one of these, or people quietly end up balancing drinks and phones on their knees.
Walk the room and sit in each chair individually to test the actual reach. If a seat has no landing spot within roughly eighteen inches, add a small side table there rather than leaving that seat stranded, since an unreachable surface is one of the fastest ways to make a chair go unused.
10. The Sofa and Two Chairs Triangle
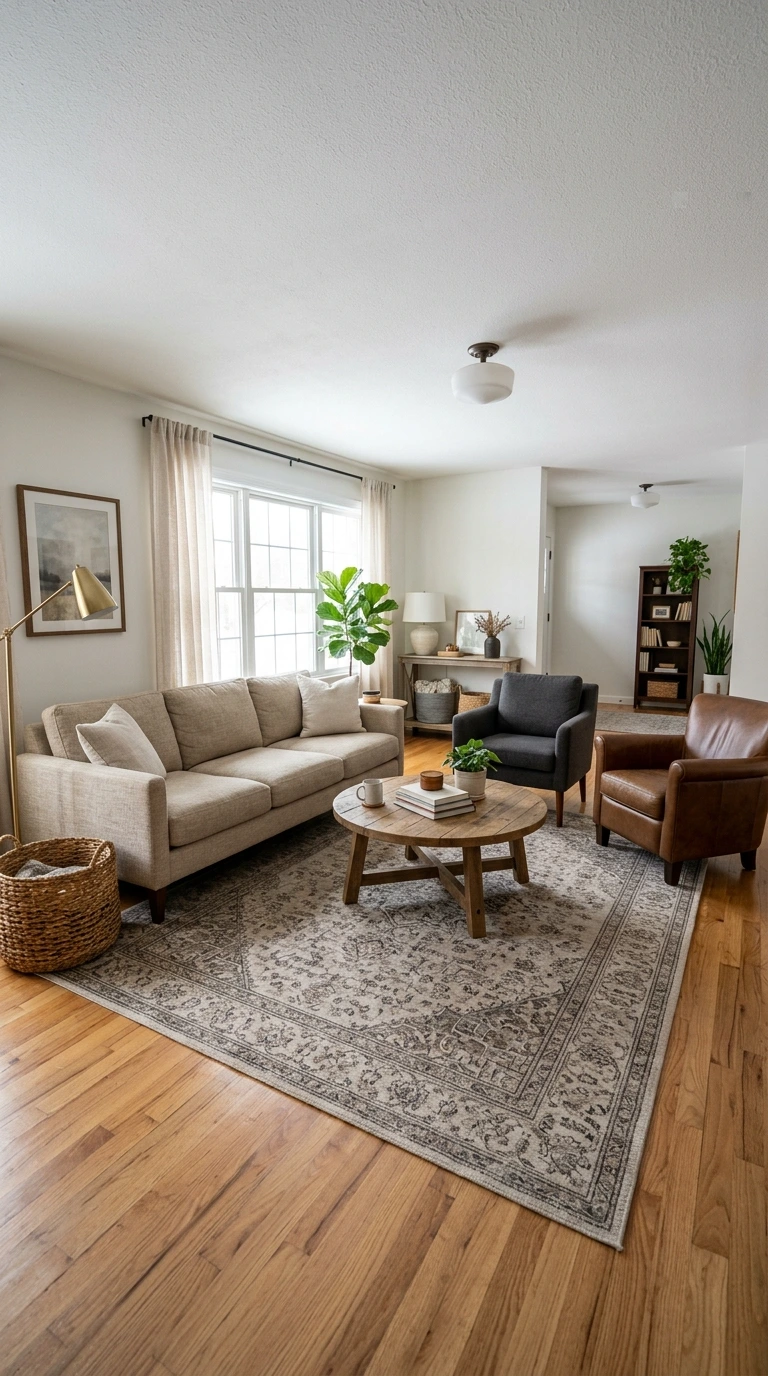
A sofa paired with two chairs, positioned to form a loose triangle rather than a straight line, creates one of the most versatile conversation layouts available for almost any living room. It works comfortably in small rooms, pass-through spaces, and open floor plans alike, which is why it appears so consistently across different home styles.
The open side of the triangle keeps the space feeling airy and unobstructed, which makes this arrangement particularly good for rooms that also double as a walkway between other parts of the home. Nothing blocks the flow, yet the seating still reads clearly as a connected, intentional group rather than three separate pieces.
Important: A triangle layout only works if the open side of the triangle actually faces the walking path. Point it toward a dead wall instead, and the arrangement loses the flexibility that makes it useful in a pass-through room.
11. Two Sofas Facing Each Other
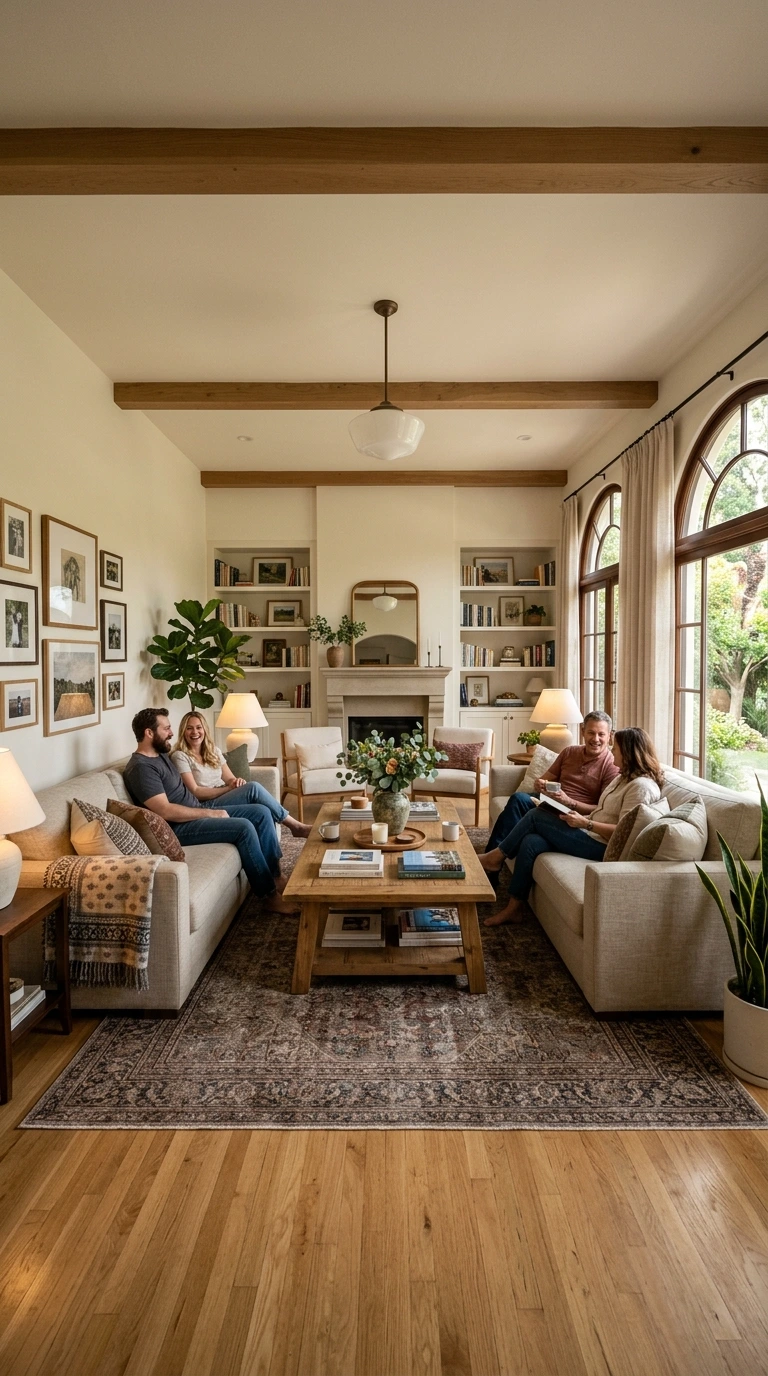
Placing two identical or complementary sofas directly opposite one another creates a formal, symmetrical conversation area that feels elevated and considered. This layout suits larger living rooms particularly well, since a single sofa in a generous room often leaves too much empty floor space that never gets used.
Leave enough room between the two sofas for a substantial coffee table, generally between fourteen and eighteen inches from each sofa’s front edge. Too little space between them feels cramped and awkward to navigate, while too much space breaks the conversational connection between the two facing groups entirely.
12. Create a Walking Path Around the Room
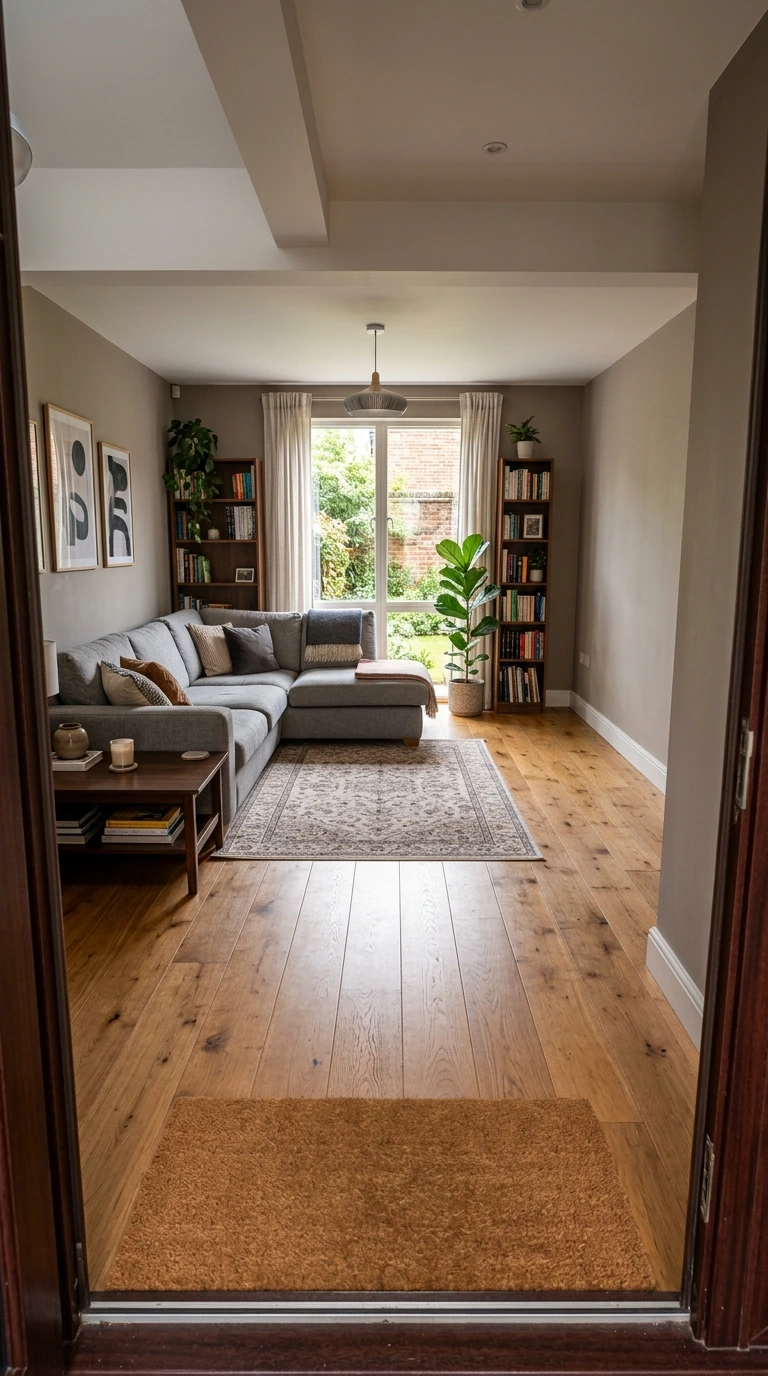
Before finalizing any layout, trace the path a person would naturally take from the main entrance to the far side of the room. That path needs to stay genuinely clear of furniture corners, cords, and low tables at every single point along its length, not just at the widest section.
A living room with one single wide walking path feels noticeably more spacious than a room with the same furniture broken into several narrow, obstructed routes. Walk the path yourself, at a normal pace and without looking down, before calling any layout finished.
13. Leave 30 Inches for Main Pathways
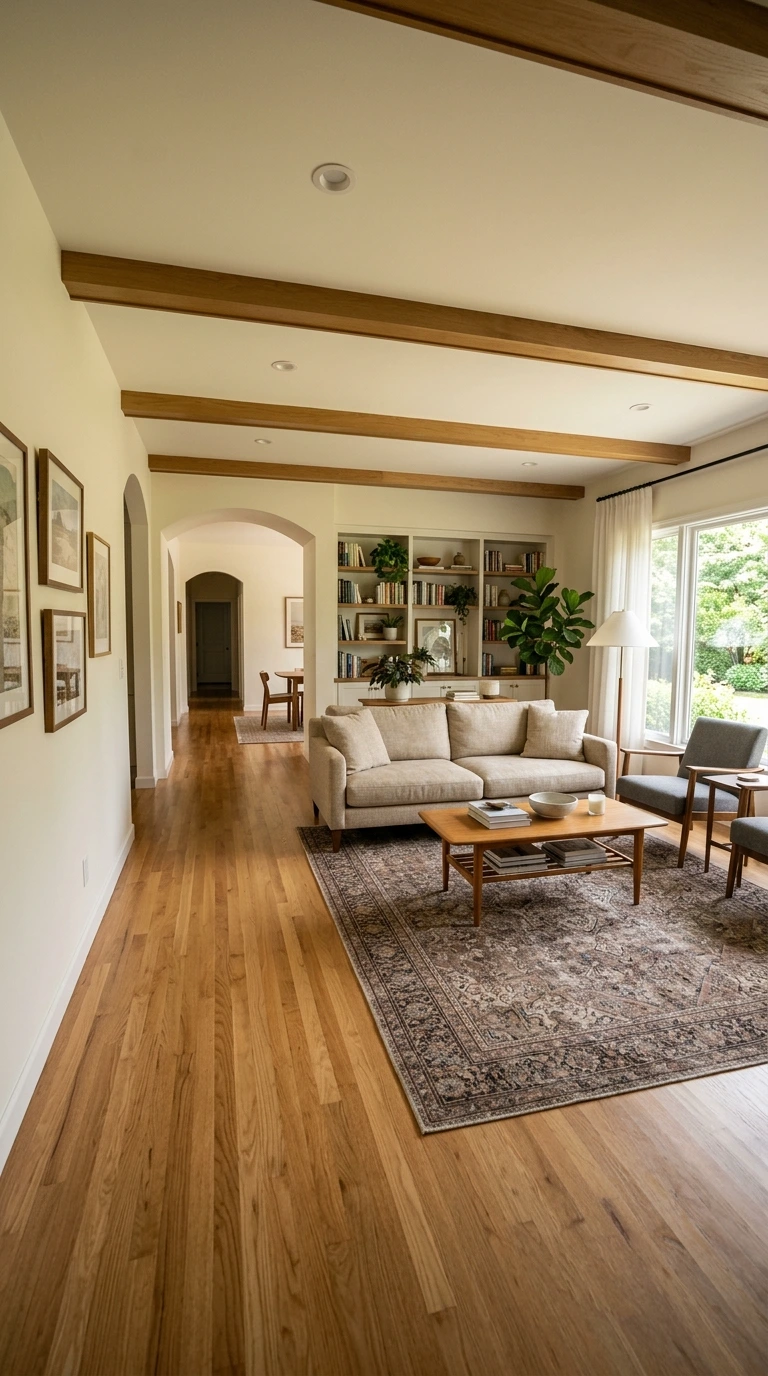
Interior designers consistently recommend at least thirty inches of clearance for primary walkways, and closer to thirty-six inches in rooms that also need to accommodate furniture delivery or heavier foot traffic. Anything narrower creates a bottleneck that people notice immediately, even if they cannot quite articulate why the room feels tight.
Measure this distance with an actual tape measure rather than estimating by eye, since most people underestimate how much clearance thirty inches really requires until they see it marked out. This single measurement resolves more layout complaints than almost any other adjustment on this list.
Pro Tip: Mark your intended 30-inch pathway with painter’s tape on the floor before moving furniture. Standing at each end and physically walking it settles the question faster than any amount of measuring on paper.
14. The Doorway View Test
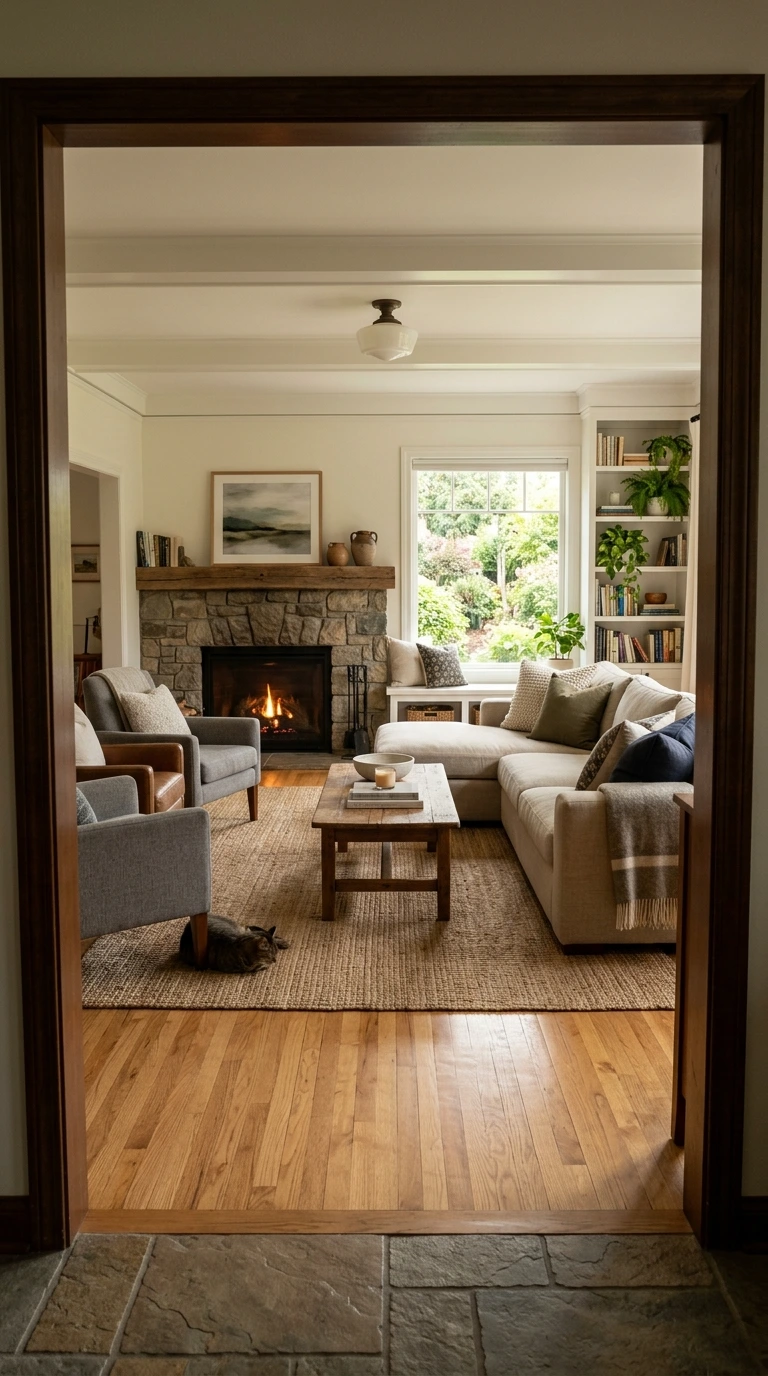
Stand in the main doorway of the living room and simply look, without moving or adjusting anything first. What you see first sets the tone for the entire room, whether that is an inviting conversation area centered on a focal point or the back of a tall armchair blocking the view.
If the first thing visible from the doorway is a cluttered side table, a hard furniture corner, or an obstructed path, the layout needs adjusting even if it works well from every other angle in the room. First impressions in a living room work the same way they do with people, and they form within seconds.
15. Balance Furniture Scale to Room Size
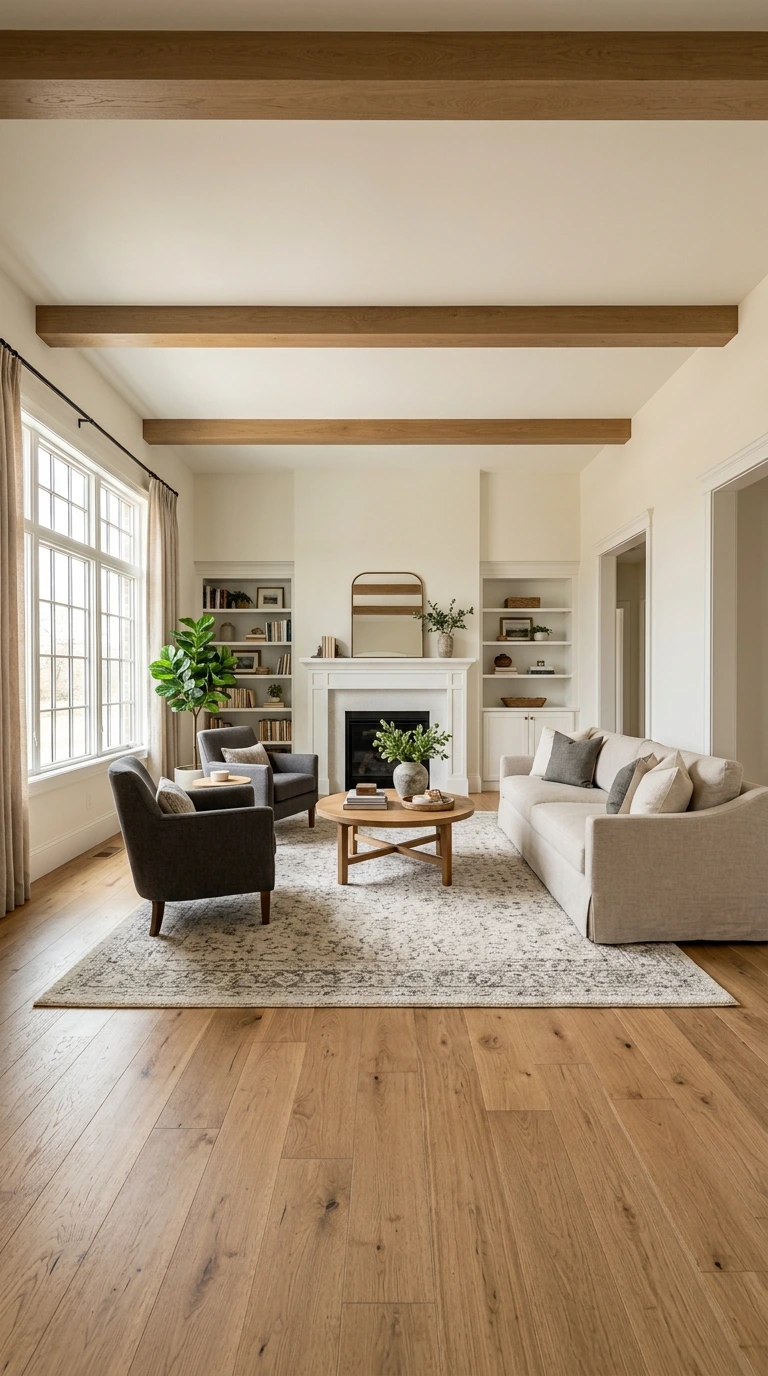
A large sectional in a compact room overwhelms the space and blocks the walking path from nearly every possible angle, no matter how it is positioned. A scattering of small accent chairs in a large room, on the other hand, makes the space feel sparse, disconnected, and strangely empty despite technically having enough seating.
Aim for furniture that fills roughly half to two-thirds of the total floor area, with the remainder left open for pathways and genuine breathing room. When in doubt, measure both the room and the furniture footprint on paper before committing to any purchase.
Quick Layout Checklist
- ✅ Identify the room’s focal point before placing a single piece of furniture
- ✅ Float seating away from the walls wherever the room allows it
- ✅ Keep the front legs of major seating pieces resting on the area rug
- ✅ Leave at least 30 inches of clearance along every main walking path
- ✅ Give every chair a landing spot within about 18 inches
- ✅ Test the layout with painter’s tape before moving heavy furniture
- ✅ Add a dedicated light source to any seating zone more than six feet from a window
16. Layer in a Coffee Table
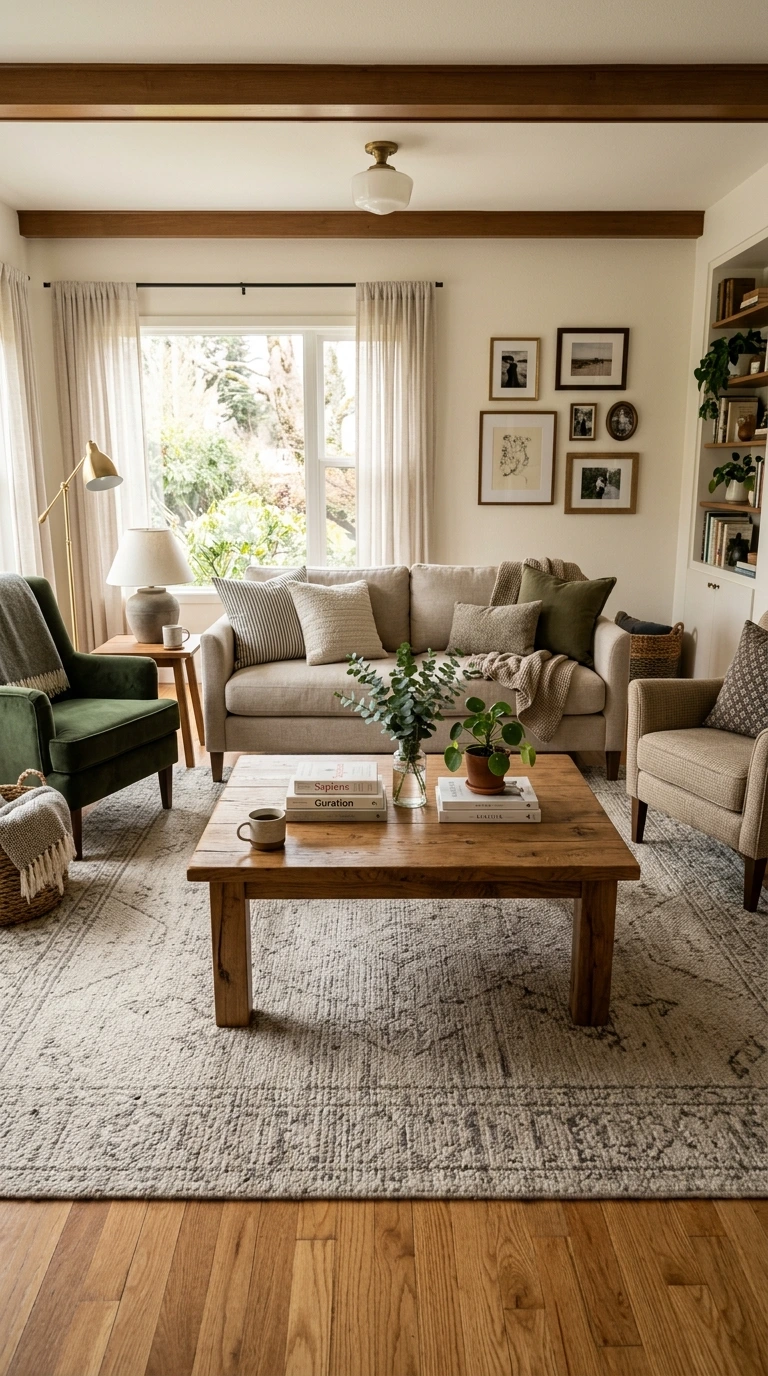
A coffee table does real functional work beyond simply looking good in photographs. It gives every seat in the conversation area a shared central surface, which is part of what makes a face-to-face or U-shaped layout feel genuinely complete rather than merely a collection of adjacent furniture.
Position it fourteen to eighteen inches from the front edge of the sofa, close enough to reach a drink without leaning forward, far enough away to allow comfortable legroom when standing up. The tabletop height should sit roughly level with, or just slightly below, the height of the seat cushions around it.
Warning: A coffee table with sharp corners positioned in the direct path between the sofa and the main walkway is one of the most common household injury points. Round or oval shapes solve this without sacrificing the table’s function.
17. Use an Ottoman Instead of a Coffee Table
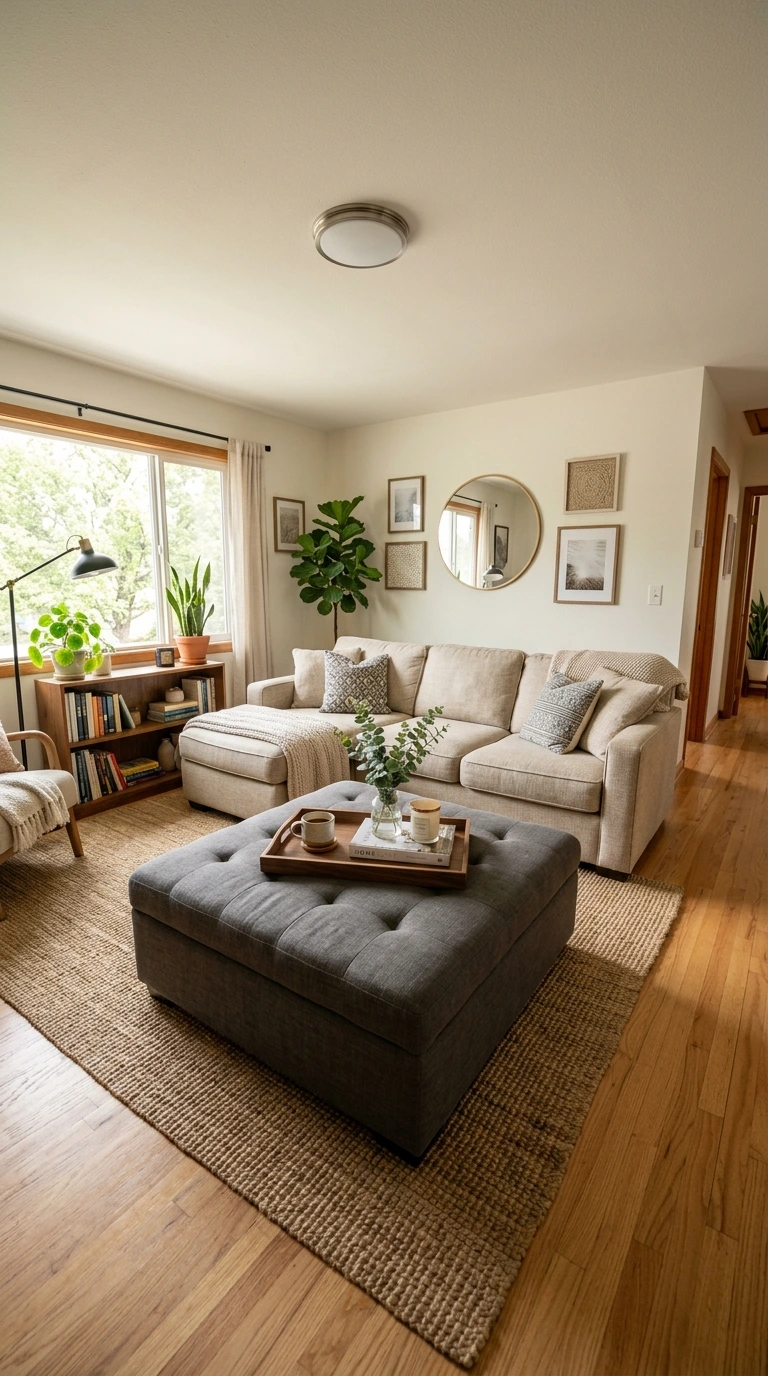
An upholstered ottoman does everything a coffee table does, with the added benefit of functioning as extra seating the moment the room fills up with guests. A large ottoman topped with a sturdy tray works as a surface during quiet evenings and converts instantly into overflow seating during gatherings.
This is a particularly practical choice for smaller rooms and for households with young children, since the soft upholstered edges remove one of the more common hazards that come with a hard-cornered coffee table positioned at knee height.
18. Add Side Tables Within Reach
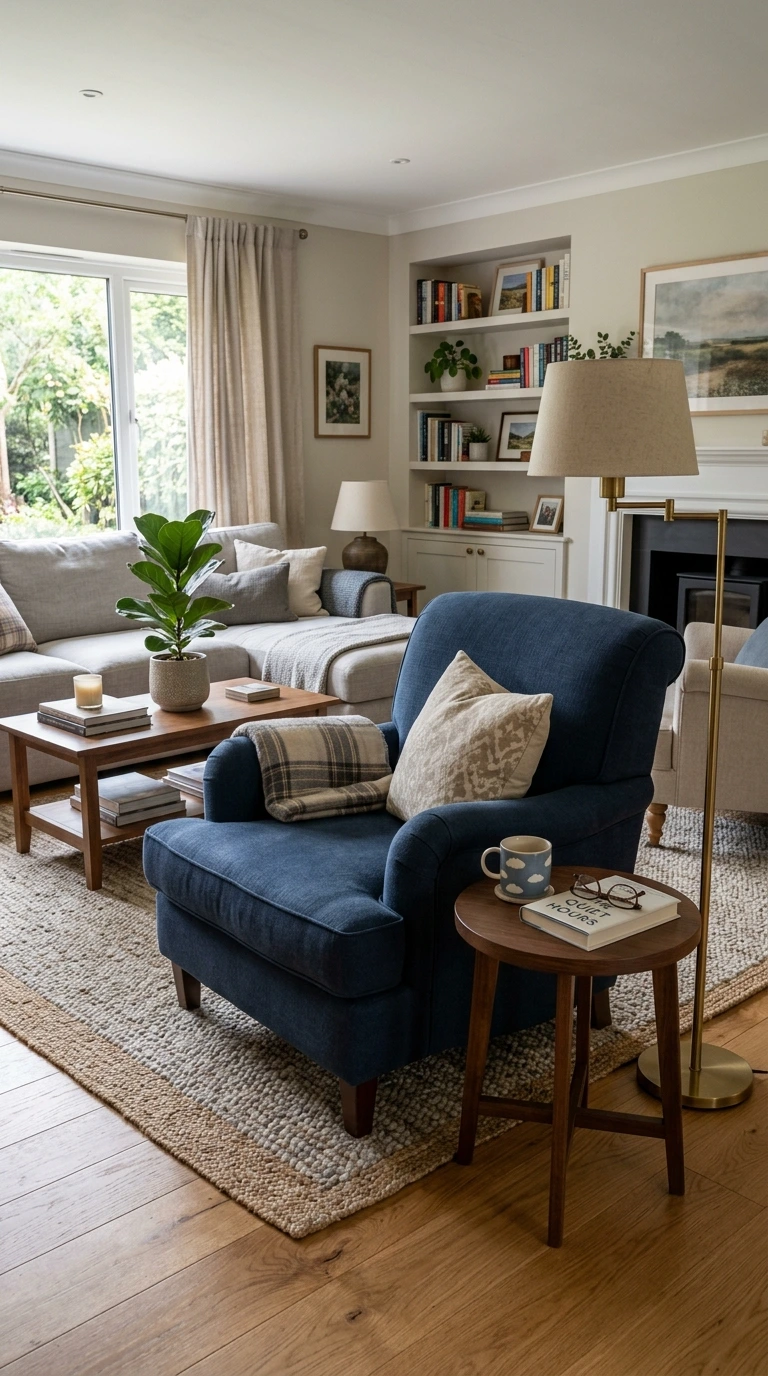
Every chair that sits apart from the main sofa grouping needs its own small landing spot, and a side table solves this far more elegantly than dragging a shared coffee table across the room every time someone sits down. Even a narrow, twelve-inch-wide table is genuinely enough to hold a mug, a phone, or a book.
Choose a table height close to the arm height of the chair positioned beside it. A side table that sits noticeably above or below the chair’s arm height looks like an afterthought rather than a planned piece, even when the table itself is beautifully designed.
19. Zone an Open-Concept Living Room
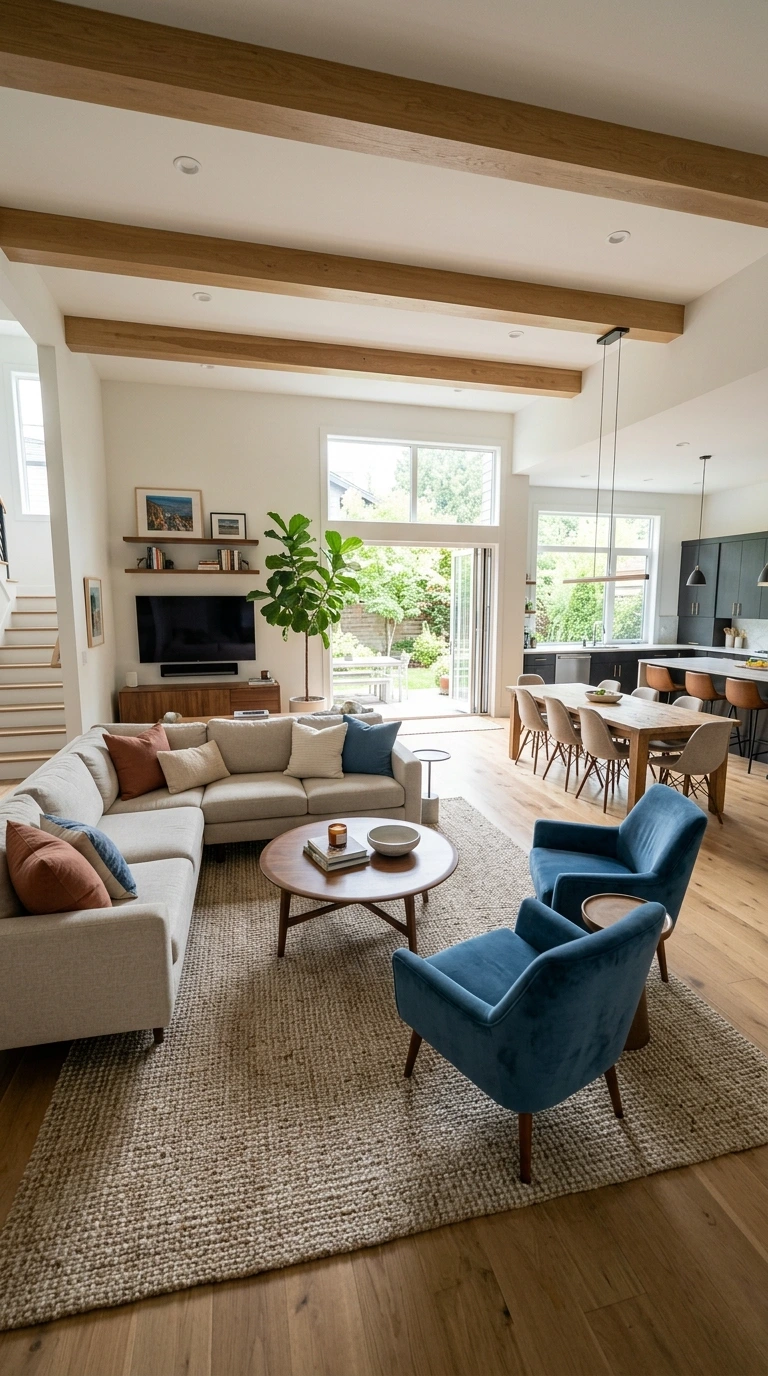
Open floor plans lose the natural boundaries that walls used to provide, which means the furniture layout has to take on that defining work instead. A rug, a change in flooring material, or even simply the back of a sofa can mark clearly where the living room ends and the dining or kitchen area begins.
Resist the urge to push every piece of furniture against the far walls simply because the walls happen to be available in an open plan. Floating the seating group toward the center, closer to the other zones it needs to relate to, defines the living area far more effectively than lining furniture around the perimeter of an oversized open room.
Important: An open-concept seating area with no rug and no defined edge tends to visually bleed into the kitchen or dining space, making the whole floor plan feel unfinished. Anchor the zone clearly, even in a home with no walls to help you.
20. Arrange Furniture in a Long, Narrow Room
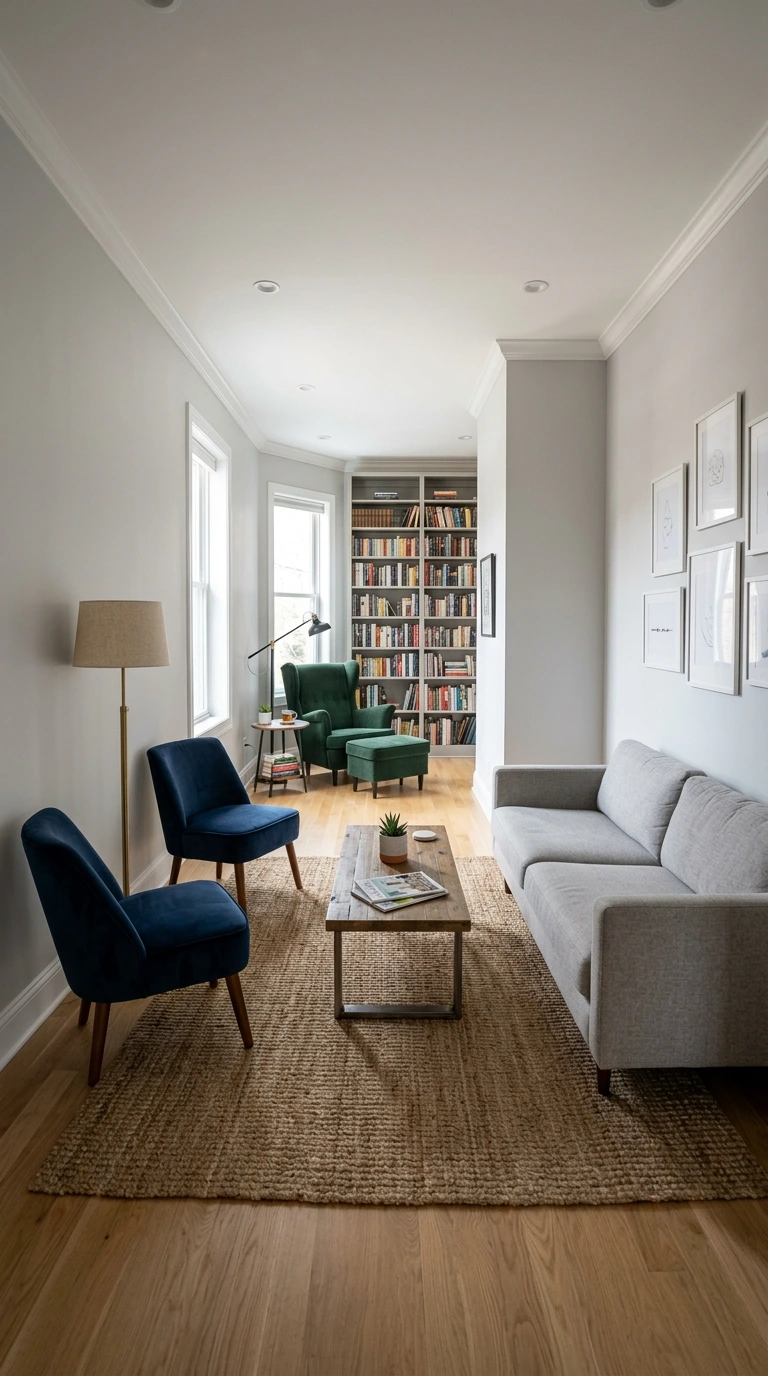
A long, narrow living room, common in older homes and railroad-style apartments, benefits from being divided into distinct zones rather than treated as one single continuous space. One end can hold the main conversation seating, while the other end serves comfortably as a reading corner, a media zone, or a small workspace.
Avoid lining every piece of furniture along the two long walls, which is the most common mistake people make in narrow rooms. Instead, let the largest piece sit on one short wall or float toward the middle, with seating angled inward to create an actual conversation zone rather than two rows facing each other across a hallway-like gap.
21. Arrange Furniture in a Small Living Room
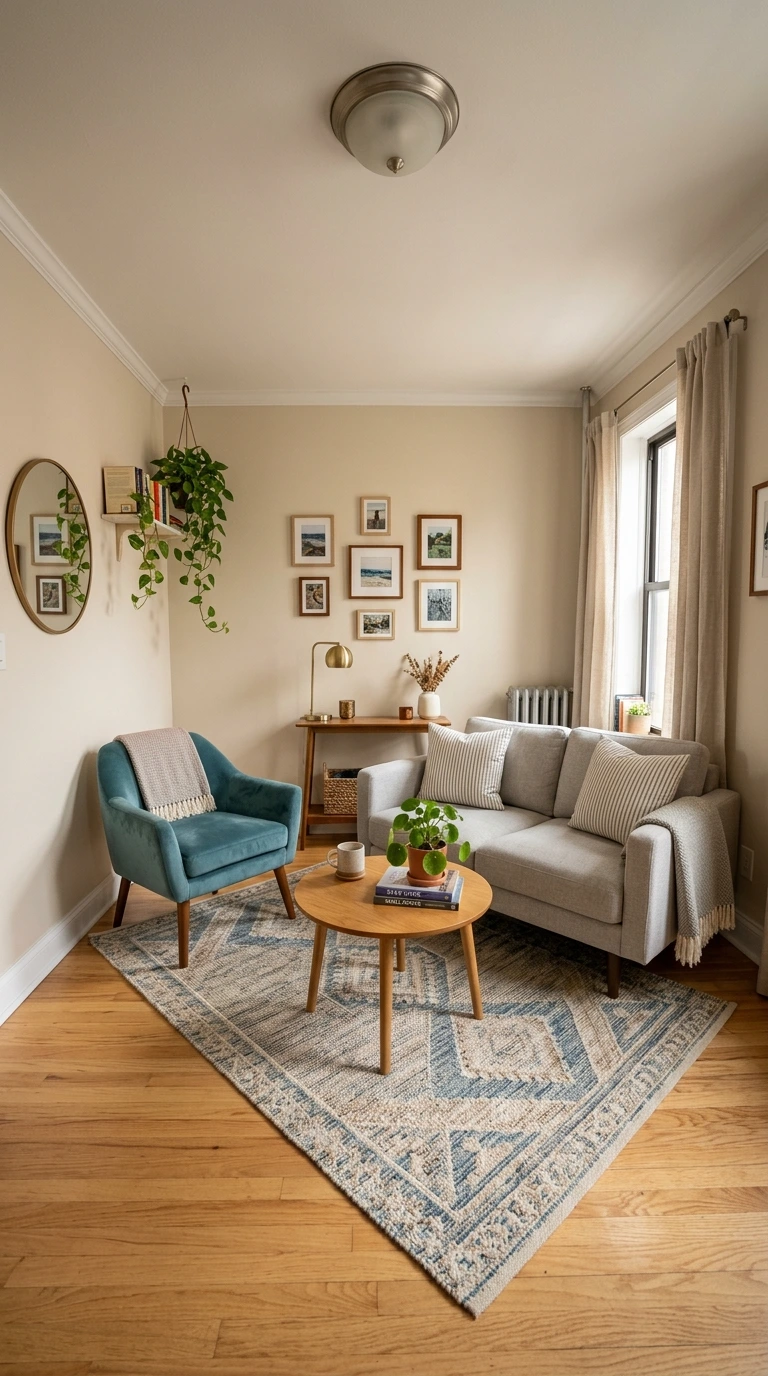
A small room does not need small furniture to feel right. It needs furniture placed with intention and a layout that avoids blocking the room’s single main pathway at any point. A loveseat paired with one or two chairs, rather than a full three-seat sofa, often fits more comfortably and still seats a small group without crowding.
Choose furniture with visible legs and lighter frames wherever possible, since these read as less visually heavy in a compact space than boxy, skirted pieces. A glass or open-frame coffee table can also help a small conversation area feel less crowded than a solid, opaque one placed in the same footprint.
Pro Tip: In a small room, a round coffee table almost always outperforms a rectangular one. The absence of corners makes the walking path around it feel noticeably more forgiving in a tight space.
22. Arrange Furniture Around a Bay Window
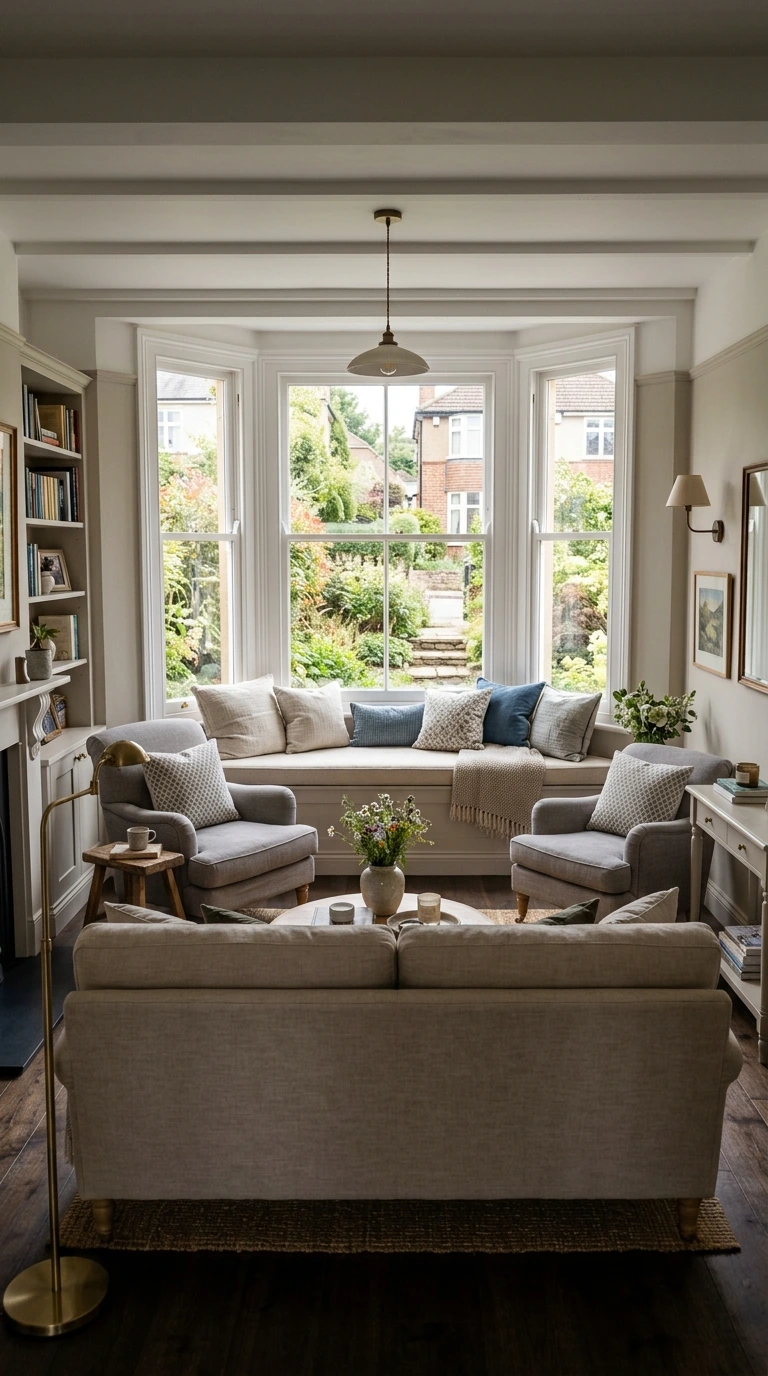
A bay window creates a natural architectural focal point and, in many older homes, an obvious spot for a window seat or a pair of chairs angled to take full advantage of the natural light pouring in. Building the conversation area around this feature, rather than ignoring it in favor of a flatter wall, makes the whole room feel considerably more considered.
Angle a chair or a small loveseat directly into the bay itself, with the main sofa facing back toward it from across the room. This creates a natural face-to-face conversation layout that also celebrates the room’s architecture instead of quietly working against it.
Quick Comparison: Which Layout Fits Your Room
| Layout Type | Best Room Shape | Seating Capacity | Conversation Quality | Best For |
|---|---|---|---|---|
| Face-to-Face | Rectangular, formal | Medium | Excellent | Formal living rooms |
| L-Shape | Square, irregular | Medium-High | Very Good | Everyday family rooms |
| U-Shape | Square, larger rooms | High | Excellent | Group gatherings |
| Sofa and Two Chairs | Small, pass-through | Medium | Very Good | Small or narrow rooms |
| Sectional | Large, open-concept | High | Good | Media and lounging |
23. Arrange Furniture Around a Fireplace
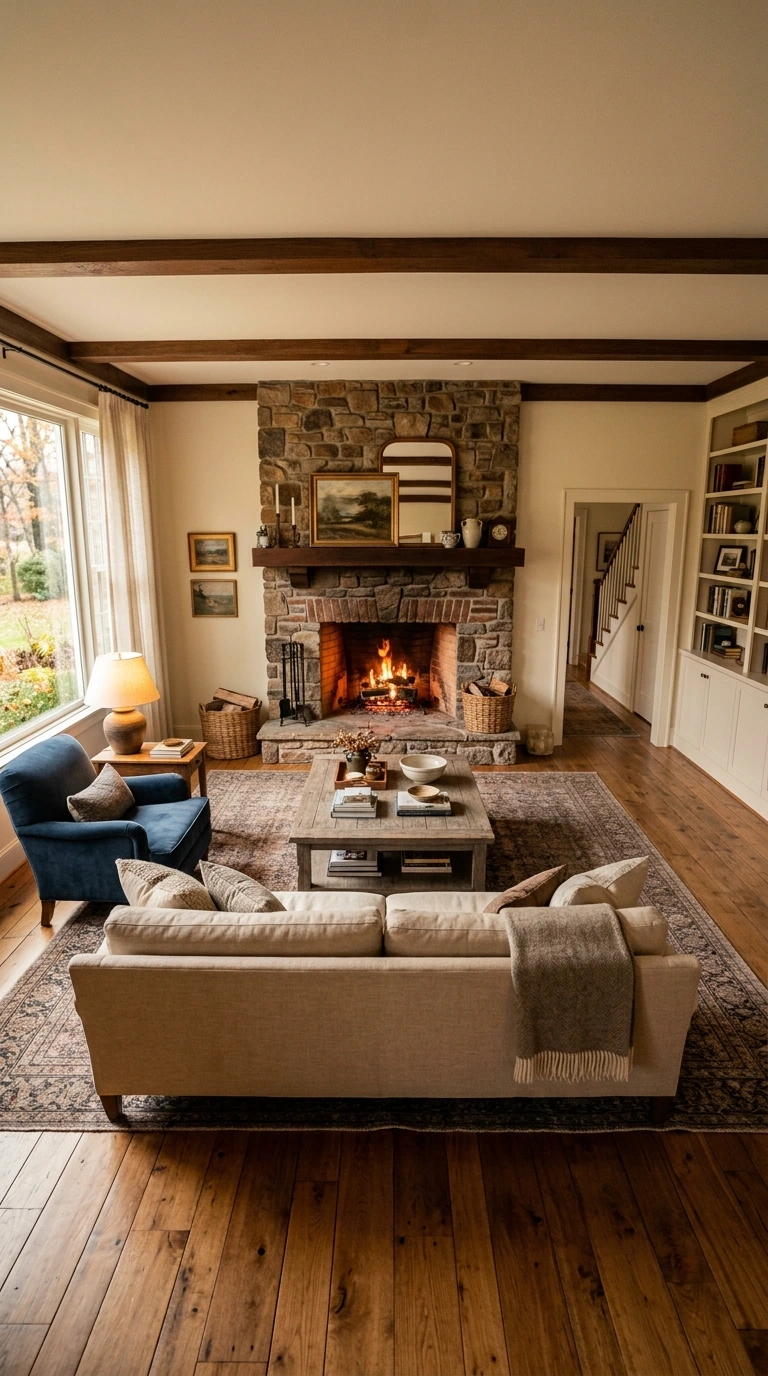
A fireplace is one of the strongest focal points a living room can have, and the layout should generally treat it as the primary anchor rather than competing with a second focal point positioned directly across from it. A sofa and two chairs arranged in a loose U facing the fireplace creates warmth and natural conversation in a single move.
Keep a minimum of eighteen inches of clearance between any furniture and the fireplace itself, both for safety and for proper heat circulation throughout the room. If the mantel above holds art or a mirror, keep the seating angled to allow a clear sightline up toward it as well.
24. Arrange Furniture Around a TV Without Losing Conversation
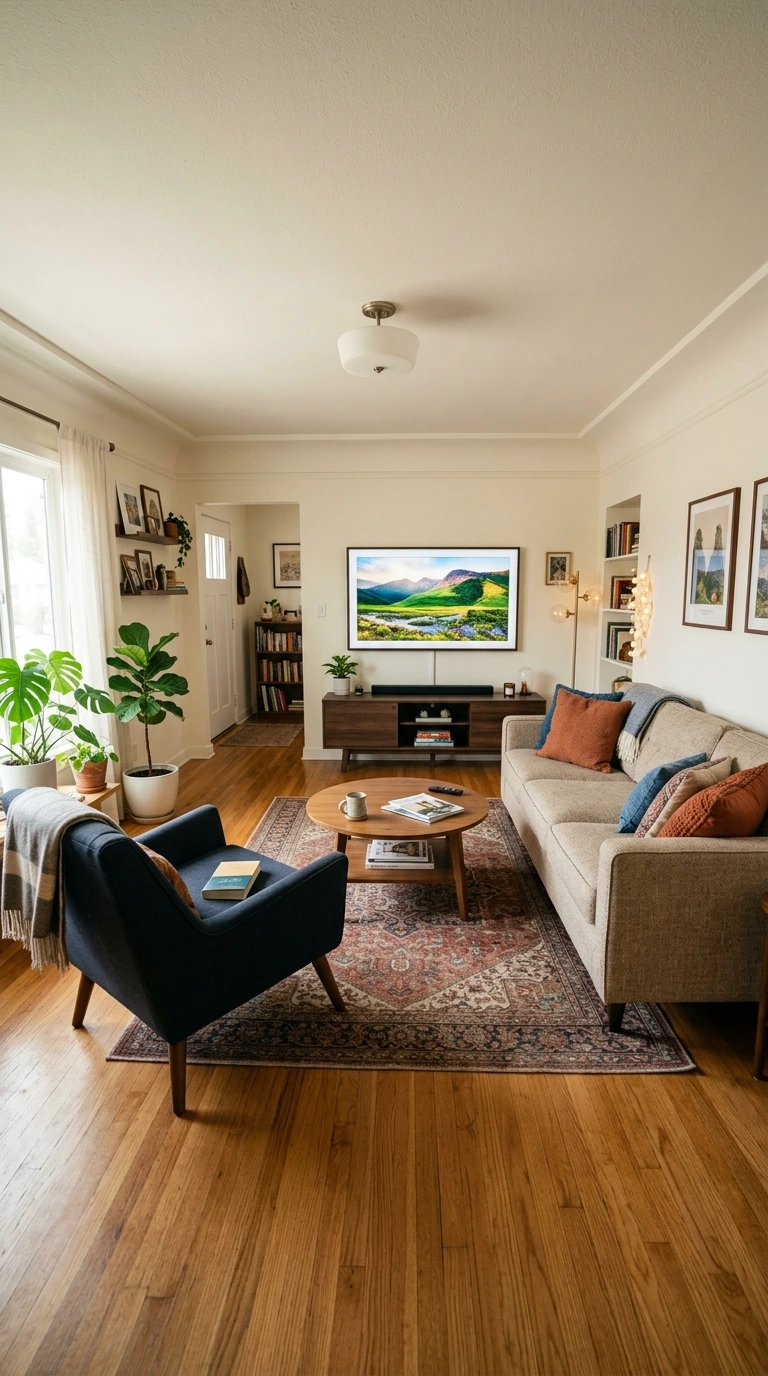
A television does not have to mean the end of a conversation-friendly layout. Angling a chair slightly off-axis from the screen, rather than lining every seat up in a straight row facing it directly, keeps the room feeling genuinely social even when the TV serves as the practical focal point.
Position the main seating between eight and twelve feet from the screen for comfortable viewing, and avoid placing the television directly across from a window, which creates glare during the day. A media console positioned below the screen also gives the wall a grounded, finished look rather than a floating screen mounted on blank drywall.
25. Combine a Fireplace and TV Focal Point
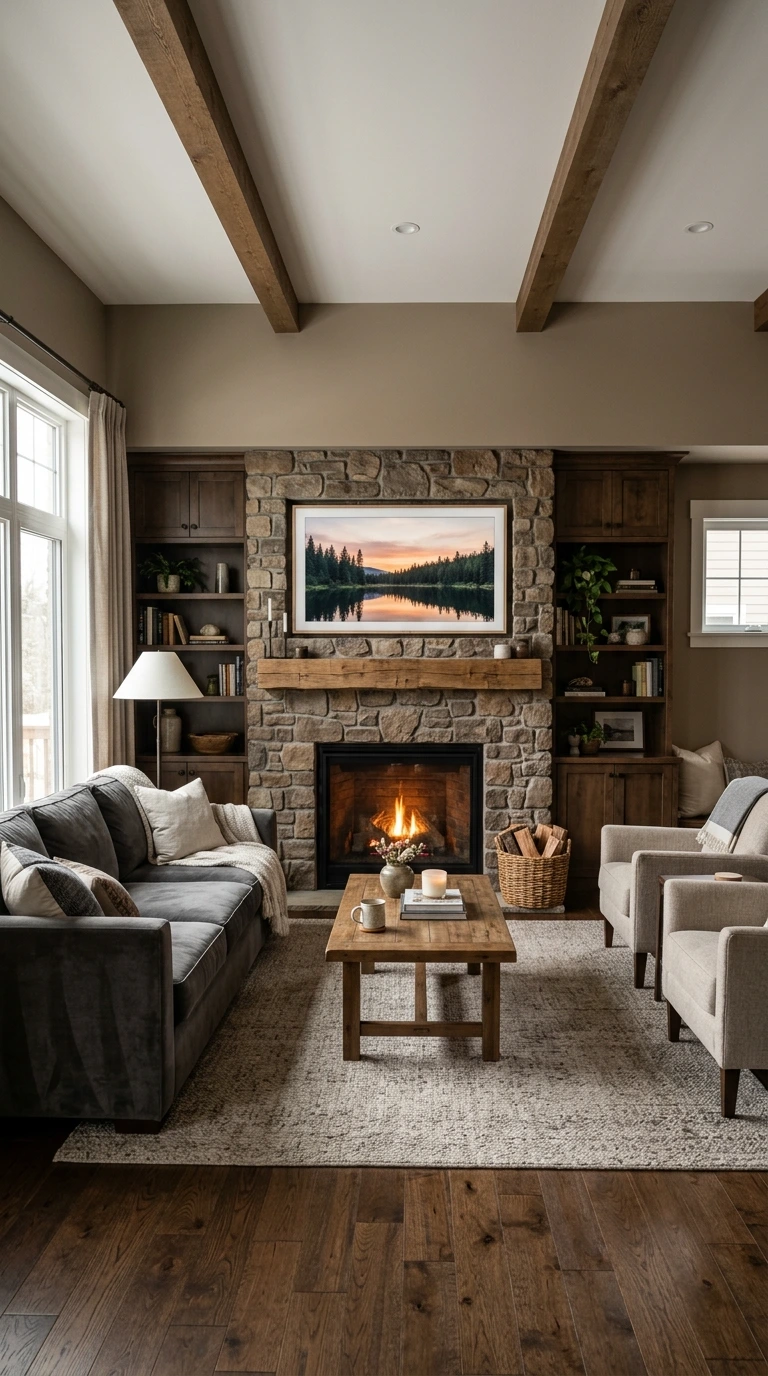
Many living rooms now have both a fireplace and a television, often mounted on the same wall, which actually simplifies the layout rather than complicating it further. A single arrangement facing this combined wall serves both functions at once without forcing an uncomfortable compromise between them.
If the fireplace and television sit on different walls entirely, choose one as the primary focal point for the main seating and treat the other as a secondary feature, visible but not directly faced by every chair in the room. Trying to serve two perpendicular focal points equally often results in an arrangement that genuinely does neither one well.
Warning: Mounting a television directly above a working fireplace forces the neck into an uncomfortable angle from most seating positions. If both features must share a wall, plan the seating distance accordingly rather than treating the pairing as automatically ideal.
26. Use a Sectional for Flexible Seating
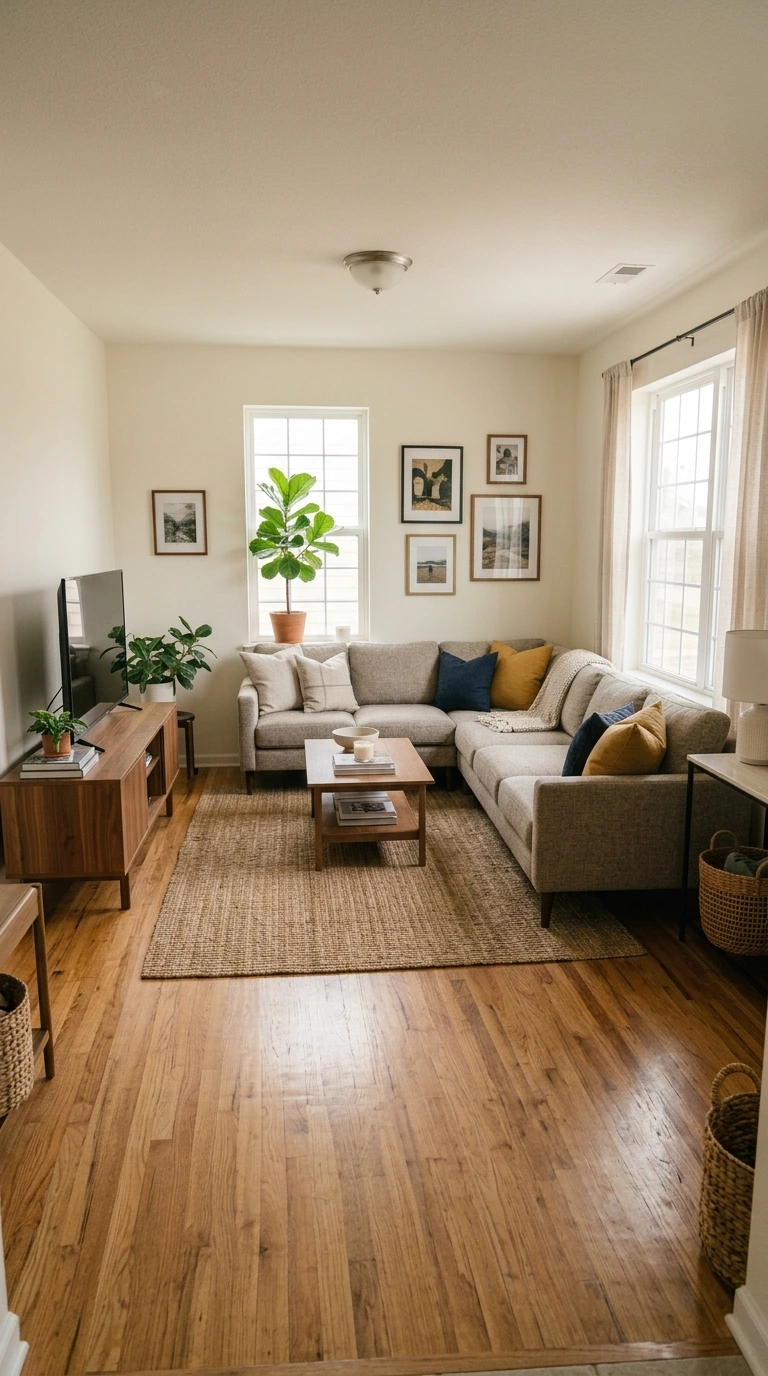
A sectional offers more seating per square foot than almost any other configuration, and it works particularly well for households that use the living room for everything from movie nights to hosting larger groups of guests. The L-shaped or U-shaped chaise sections naturally create the wraparound conversation feeling without requiring any extra planning.
Choose a sectional’s orientation based on the room’s primary pathway, positioning the chaise end away from the main walking route rather than directly in its path. A sectional dropped into the center of a room without regard for door and window placement is one of the most common furniture-buying regrets homeowners report after the fact.
27. Split a Sectional Into Two Zones
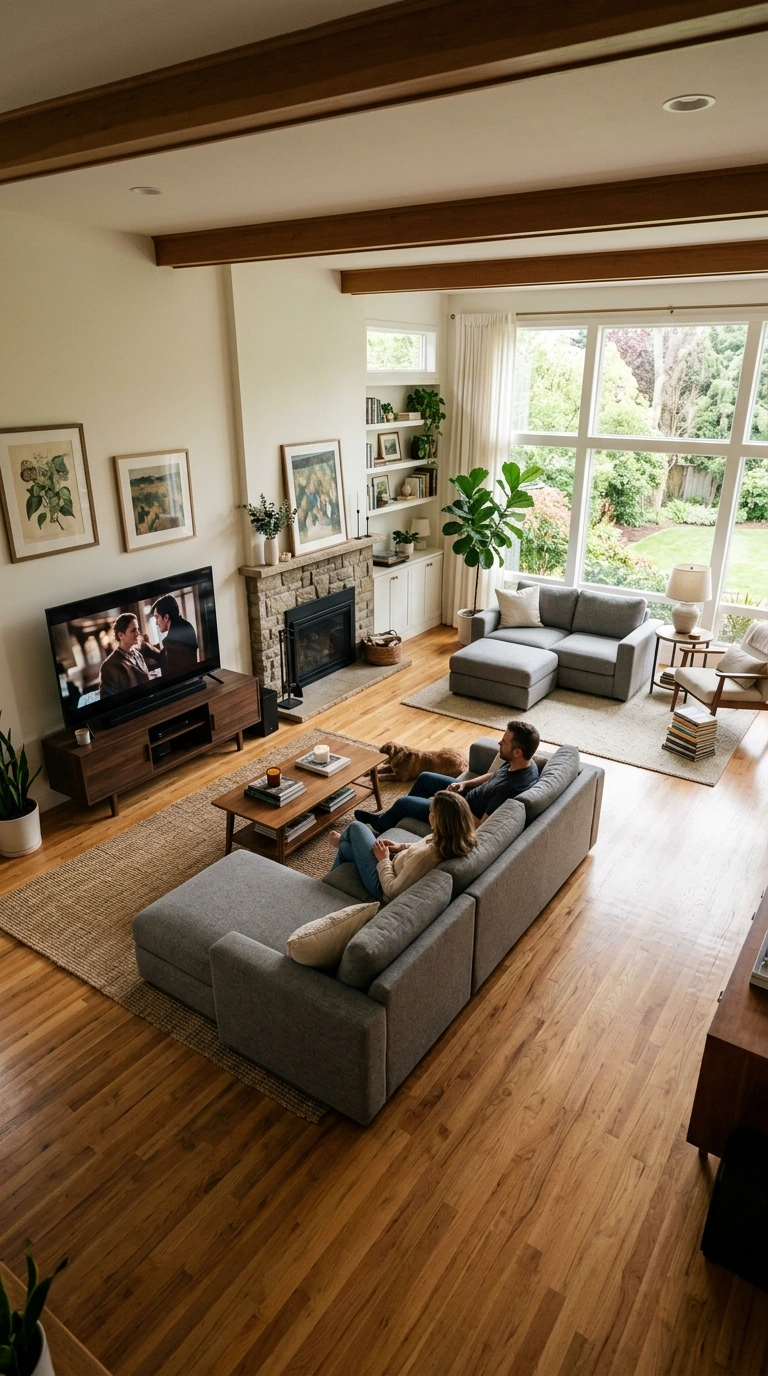
A large sectional does not have to remain one unbroken unit forever. Many modular sectionals can be split into two smaller seating groups, one facing the television and one angled toward a window or reading corner, which gives the room two genuinely functional zones instead of just one large one.
This works particularly well in great rooms and open-concept spaces where a single sectional would otherwise dominate the entire floor plan on its own. Splitting the piece also makes the room more adaptable for gatherings, since guests can choose between a quieter corner and the more active main conversation area.
28. Add a Bench for Extra, Flexible Seating
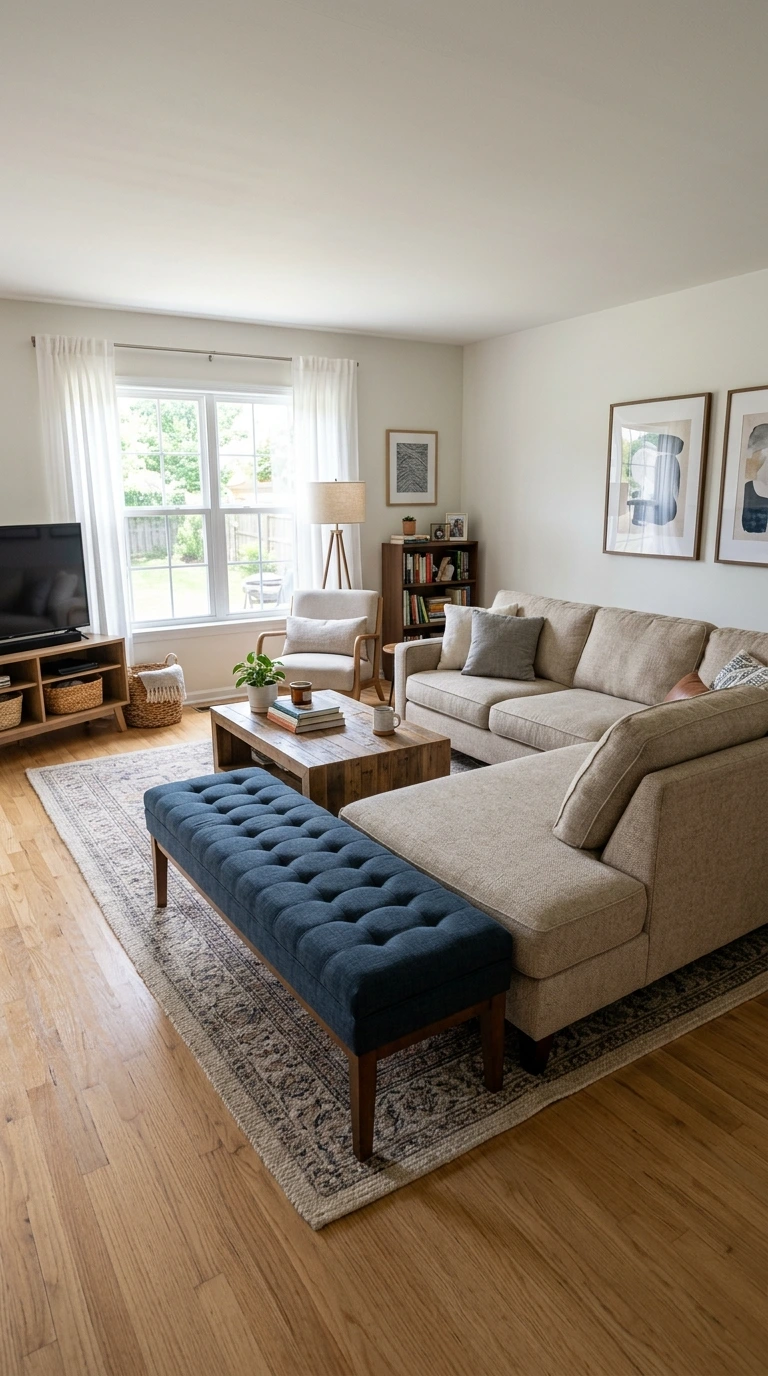
A bench, whether upholstered or a simple wood design, adds real seating capacity without the visual bulk of a second full-sized chair. It slides neatly under a console table when not in use and pulls out easily the moment a gathering calls for extra seats without notice.
Position it at the foot of a sectional or along an underused wall where it can be pressed into service quickly when needed. Because a bench has no arms taking up width, it also seats more people per linear foot than almost any other seating option on this list.
Important: A bench used as overflow seating still needs a landing spot nearby. Position it within reach of a side table or the arm of the sectional, or it will feel like a last resort rather than a genuine seating option.
29. Create a Reading Nook Within the Living Room
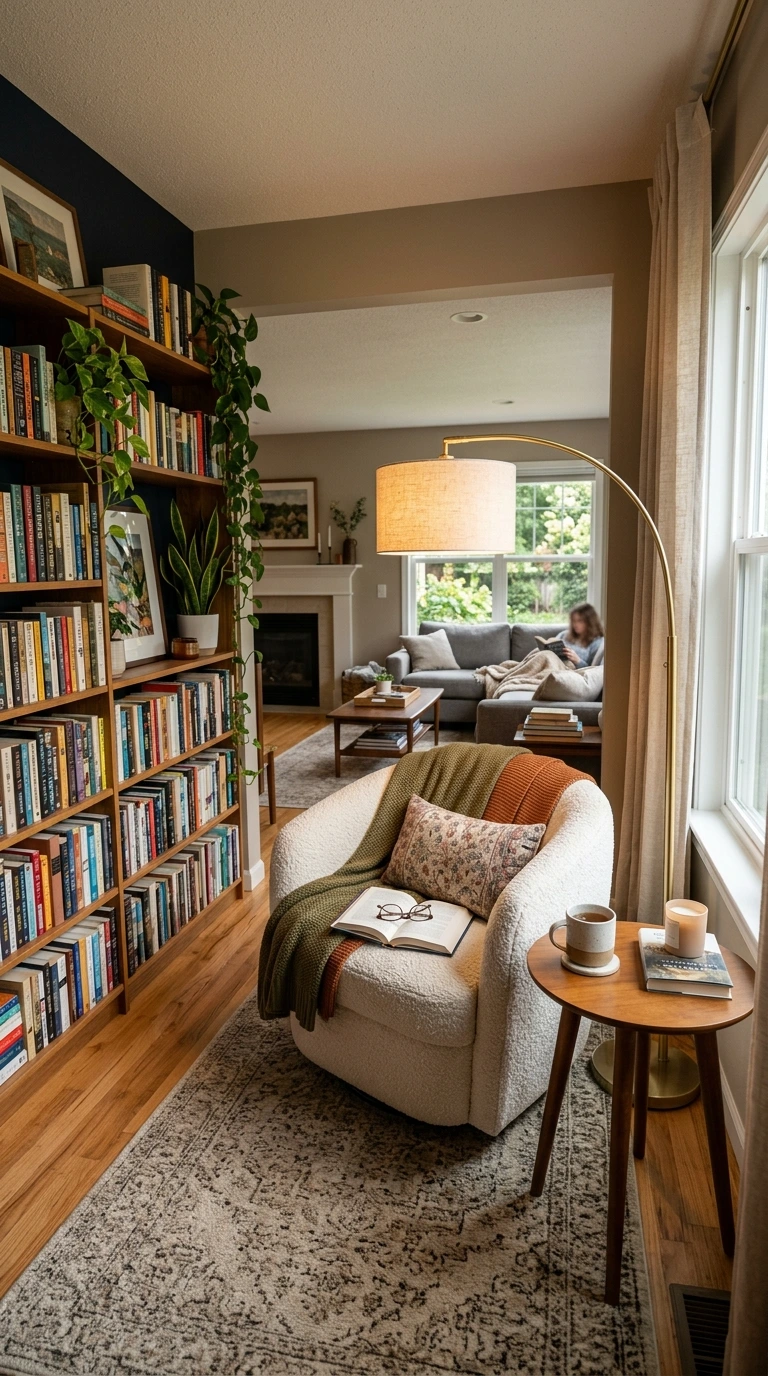
A single accent chair, positioned slightly apart from the main conversation grouping with its own small side table and a dedicated floor lamp, gives the room a quieter secondary zone. This works particularly well tucked into a corner, near a window, or beside an existing bookshelf.
Angle the chair so it can still see the main conversation area without being pulled directly into it at every moment. This lets someone read undisturbed while remaining genuinely part of the room, rather than isolated in a completely separate part of the home.
30. Add a Home Office Corner Without Disrupting Flow
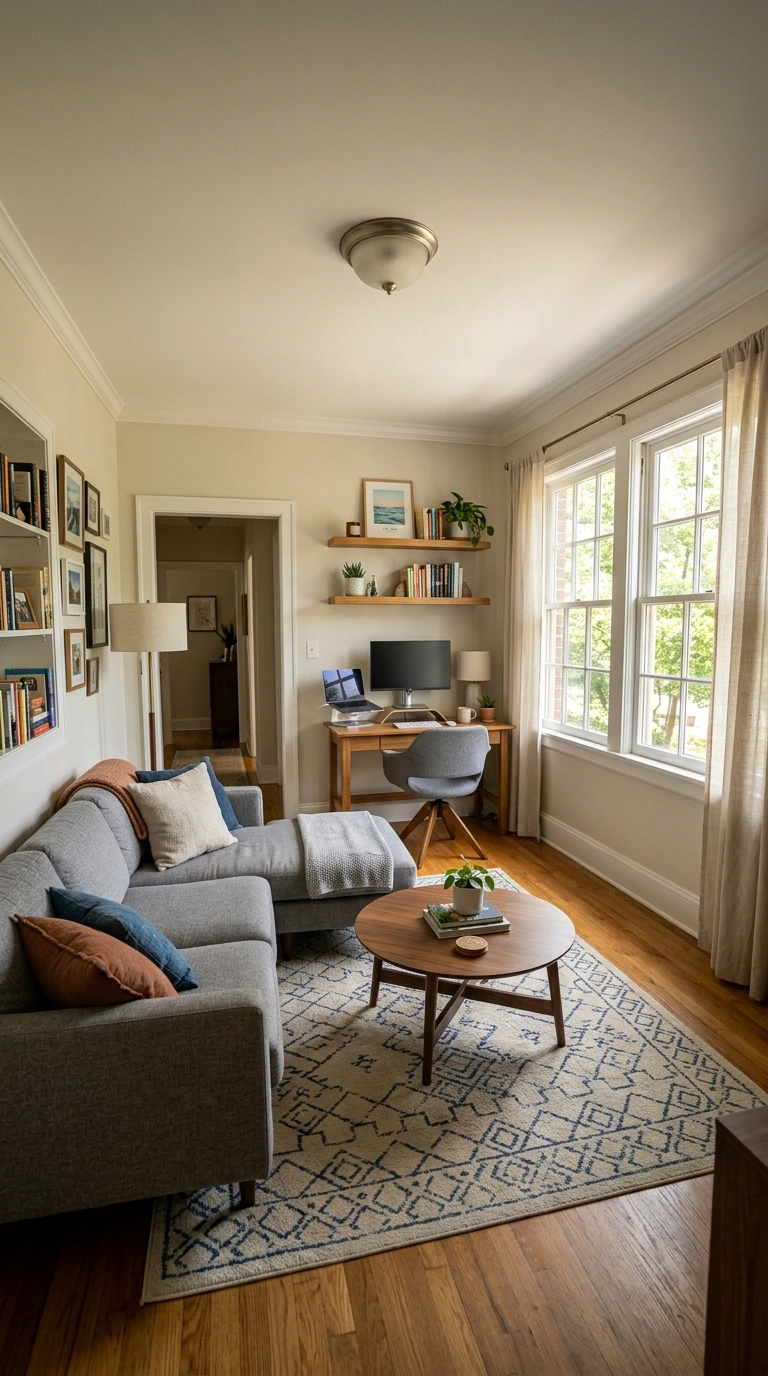
A small desk tucked into an underused corner of the living room, often positioned behind a sofa or in a nook beside a window, adds a functional workspace without requiring an entirely dedicated room. The key is keeping the desk out of the main walking path and out of the primary sightline from the doorway.
Position the desk to face into the room rather than directly against a blank wall, which makes video calls feel less isolating and lets the workspace visually integrate with the rest of the living room rather than reading as an obvious afterthought.
31. Layer Lighting Around Each Seating Zone
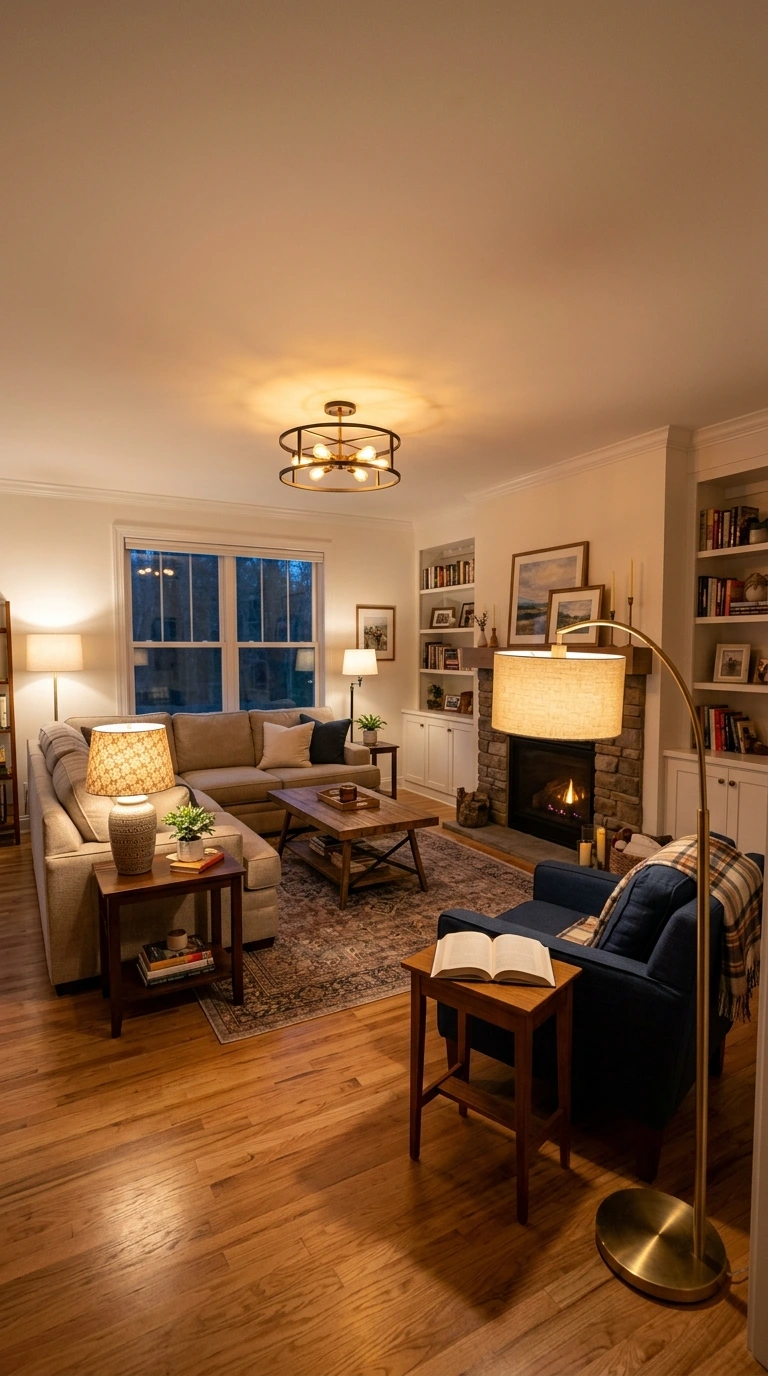
A single overhead fixture rarely provides enough usable light for every function a living room performs throughout the day and evening. Layering in a floor lamp near the reading chair, a table lamp on the console behind the sofa, and dimmable overhead lighting gives every zone the right light for its specific purpose.
Dark corners quietly discourage use, even when the furniture placed there is comfortable and well chosen. A living room with three or four separate light sources, rather than one central fixture, almost always feels warmer and more finished the moment the sun goes down.
Pro Tip: Place at least one lamp in every seating zone that is more than six feet from a window or the main overhead fixture. A dark corner, even a comfortable one, quietly discourages people from using it, no matter how good the furniture arrangement is.
32. Position a Floor Lamp Behind a Reading Chair
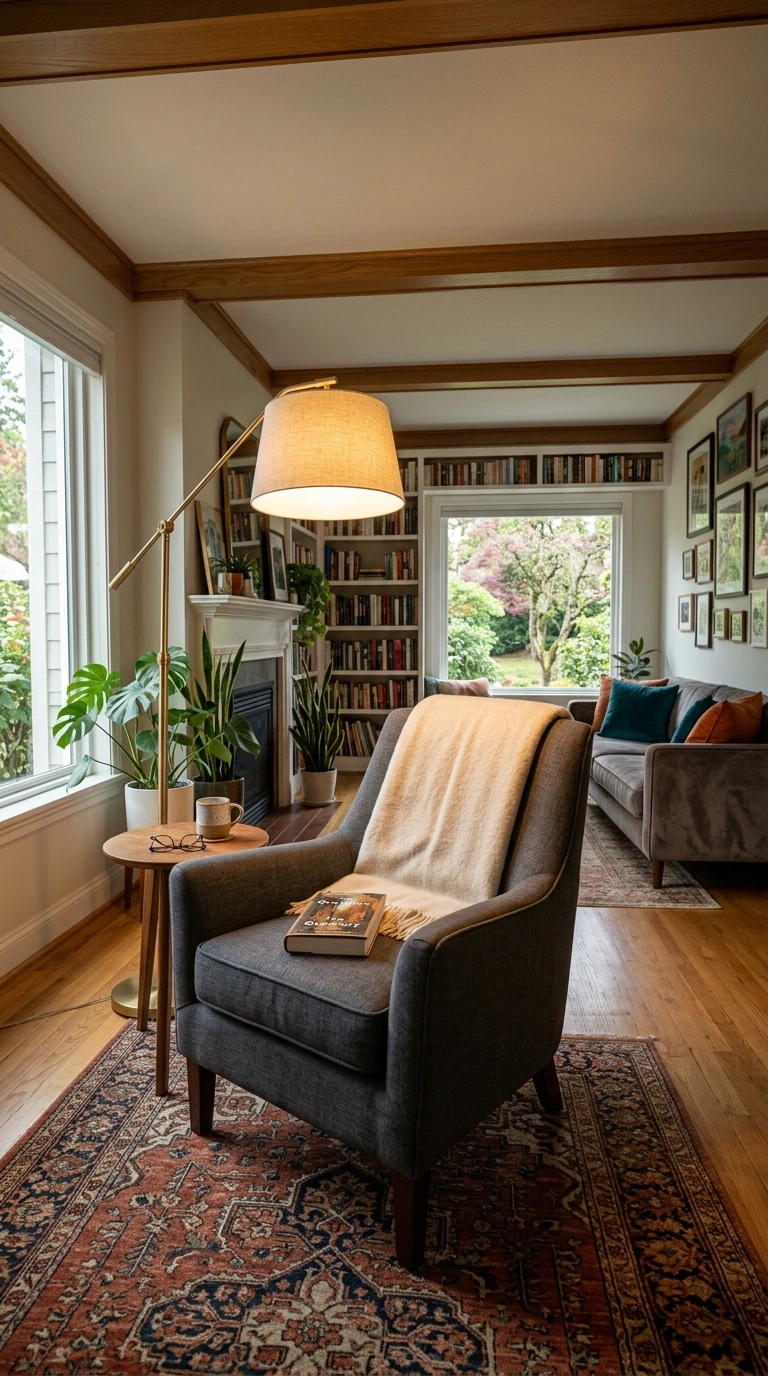
A floor lamp positioned slightly behind and to the side of a reading chair, rather than directly in front of it, casts light over the shoulder onto a book or a phone without creating glare or harsh shadows across the face of whoever is seated there.
This placement also frees up the side table for a drink or a coaster instead of dedicating the entire surface to the lamp base, which matters more in smaller rooms where every inch of available table space genuinely counts toward comfort.
33. Use Furniture to Frame an Entryway
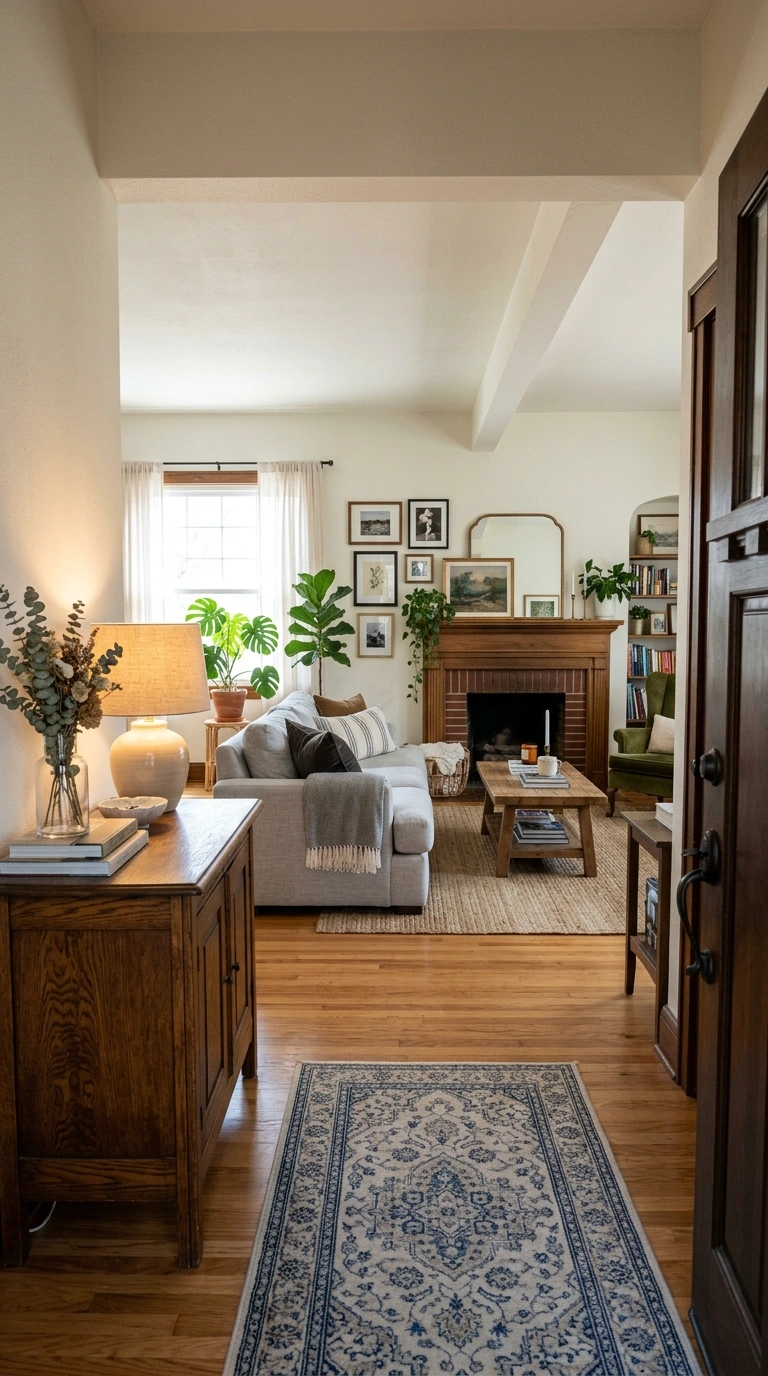
The first few feet of a living room, closest to the main doorway, set the tone for the rest of the space before anyone even sits down. A console table with a lamp, a small bench, or a slim bookshelf placed just inside the entry frames the transition into the room without blocking the view toward the main seating area.
Keep anything placed here low profile enough that it does not obstruct the sightline toward the focal point positioned beyond it. The goal is a gentle frame around the entrance, not an obstacle that has to be navigated around immediately upon entering.
34. Create Symmetry With Matching Chairs
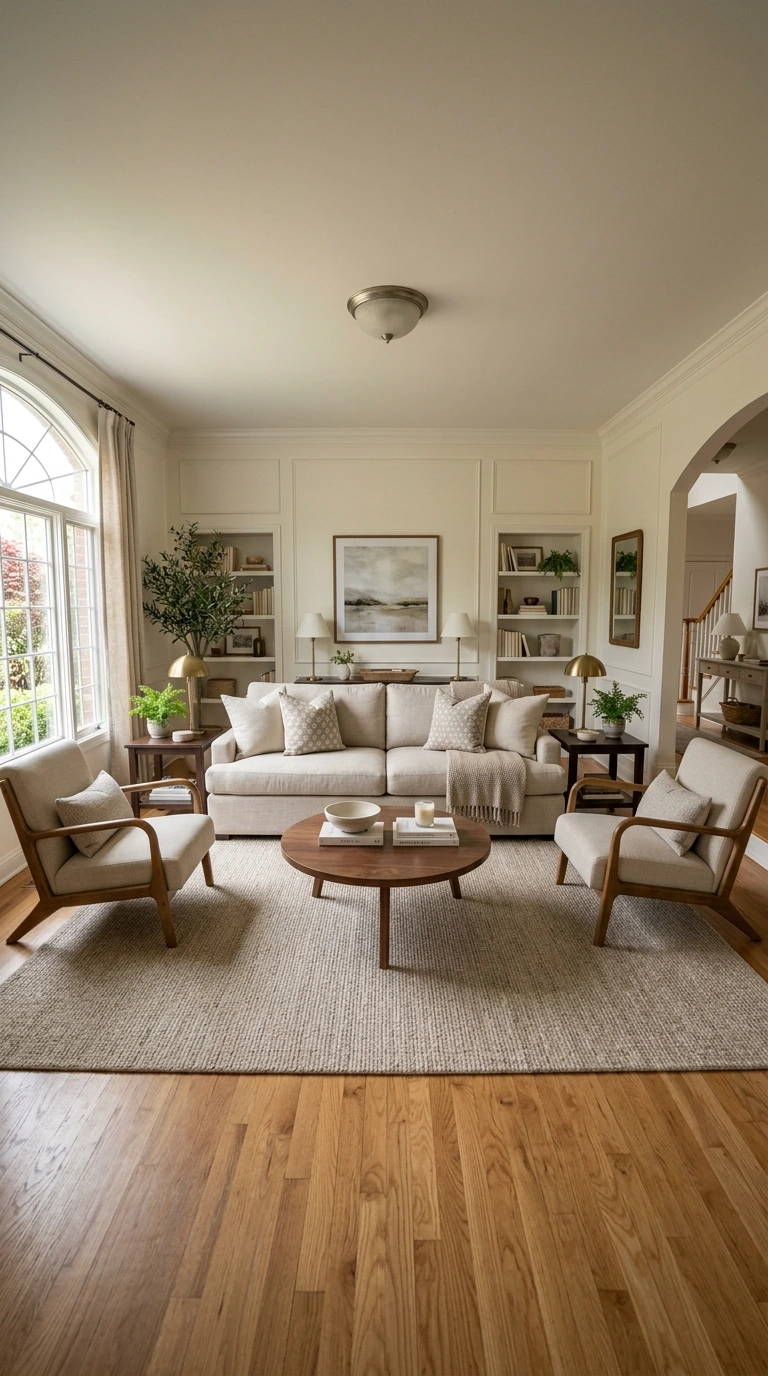
A pair of identical chairs, positioned on either side of a sofa or flanking a fireplace, brings an immediate sense of calm and formality to a living room. Symmetry reads as intentional design even when the rest of the room’s furnishings remain fairly simple and understated.
This works particularly well in rooms with a strong central focal point already established, since the matching chairs reinforce rather than compete with it visually. Choose chairs with enough presence to hold their own beside the sofa, rather than pieces so small they visually disappear once placed in the room.
Warning: Matching chairs placed too far from the sofa lose the symmetry effect entirely and start to look like two unrelated pieces that happen to match. Keep the spacing tight enough that the pair still reads as a single visual gesture.
35. Break Symmetry With a Single Statement Chair
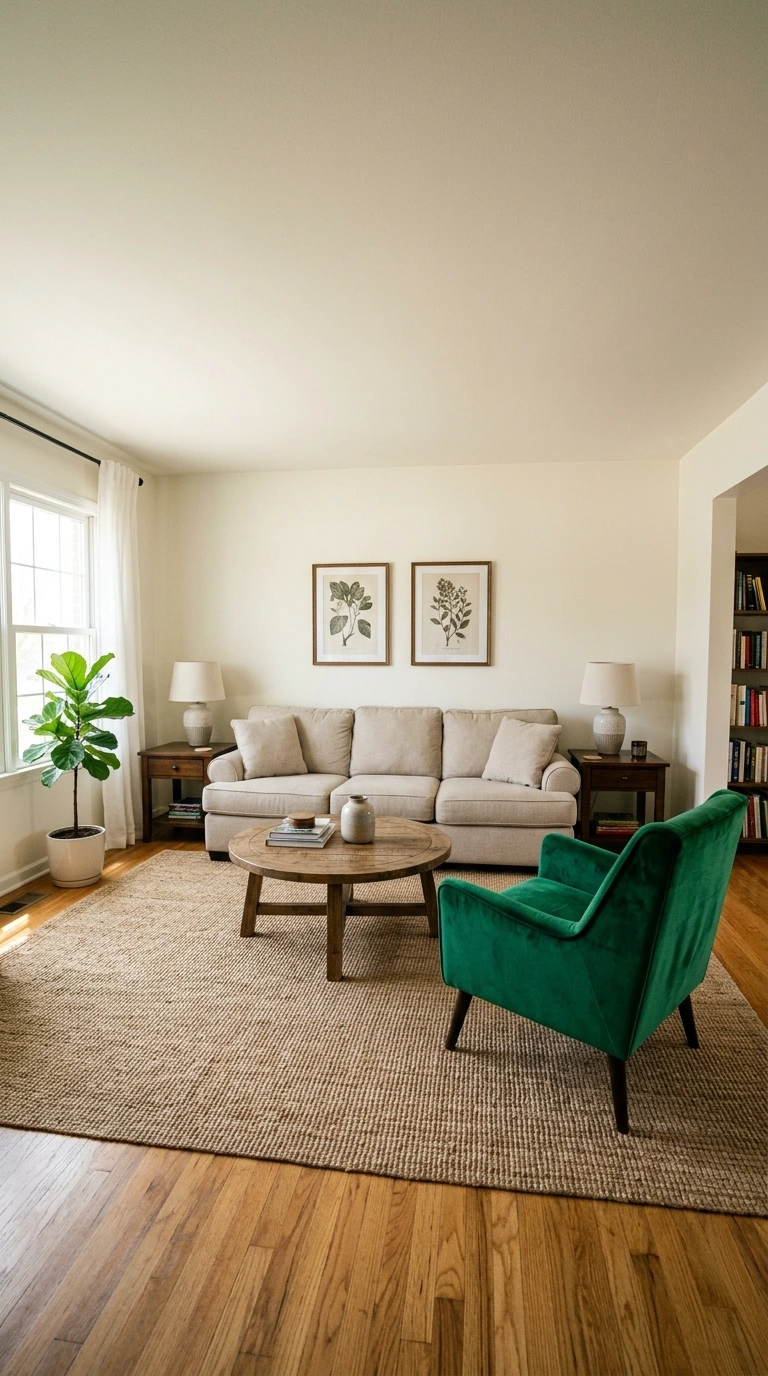
Not every room benefits from matching pairs of furniture. A single bold accent chair, in a contrasting color, fabric, or silhouette, adds personality and visual interest that a perfectly symmetrical layout sometimes lacks, particularly in more casual or eclectic living rooms.
Position the statement chair at a slight angle rather than squared off evenly with the rest of the seating group. This reinforces the sense that its asymmetry is a deliberate design choice rather than simply a mismatched piece that ended up in the room by accident.
36. Arrange Furniture for a Room With Multiple Doorways
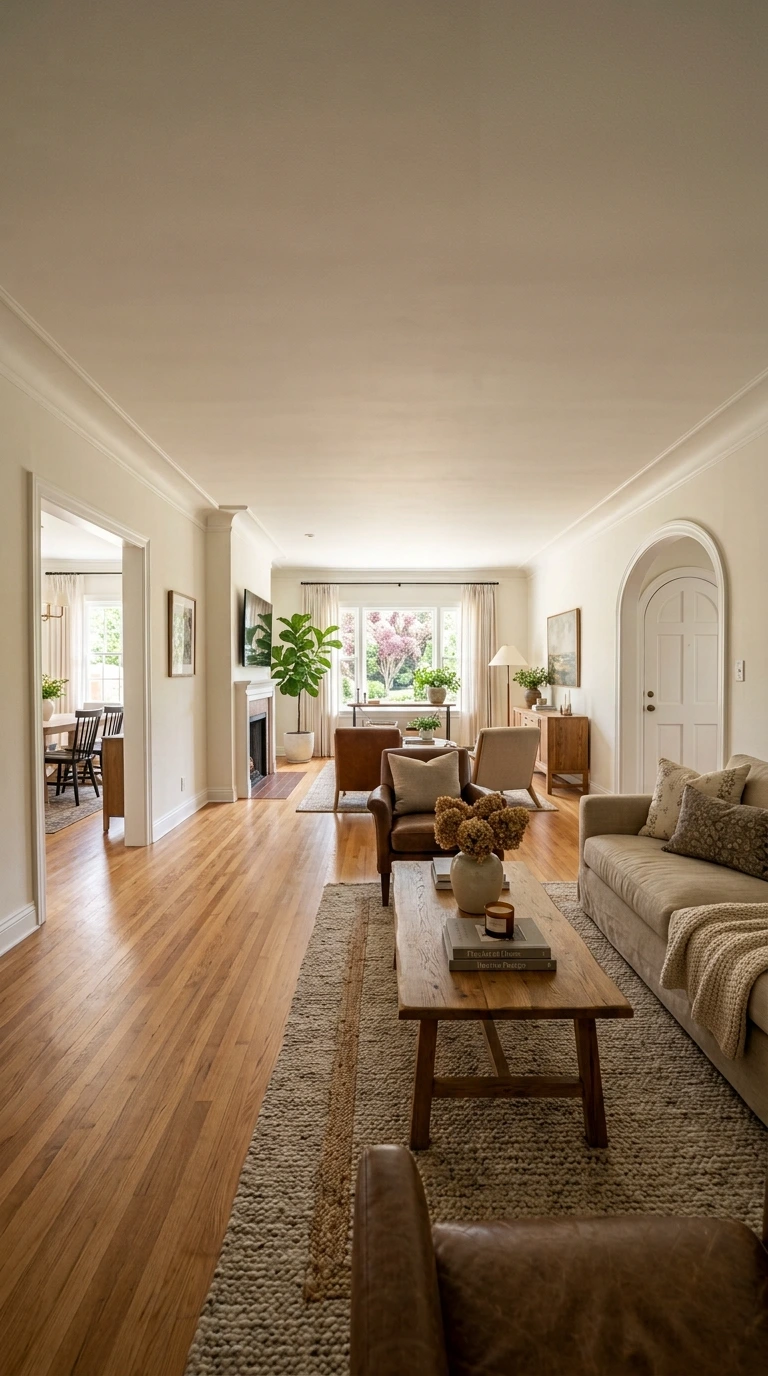
A living room with two or three entry points needs a layout that keeps every doorway genuinely clear rather than favoring one entrance over the others by default. Map each doorway’s natural walking line before placing any furniture, since these lines frequently cross somewhere in the center of the room.
Floating the seating group toward one side of the room, rather than positioning it dead center, frequently solves this problem by leaving an open channel for the doorways to connect through without cutting directly across the conversation area itself.
37. Keep Pet and Kid Pathways Clear
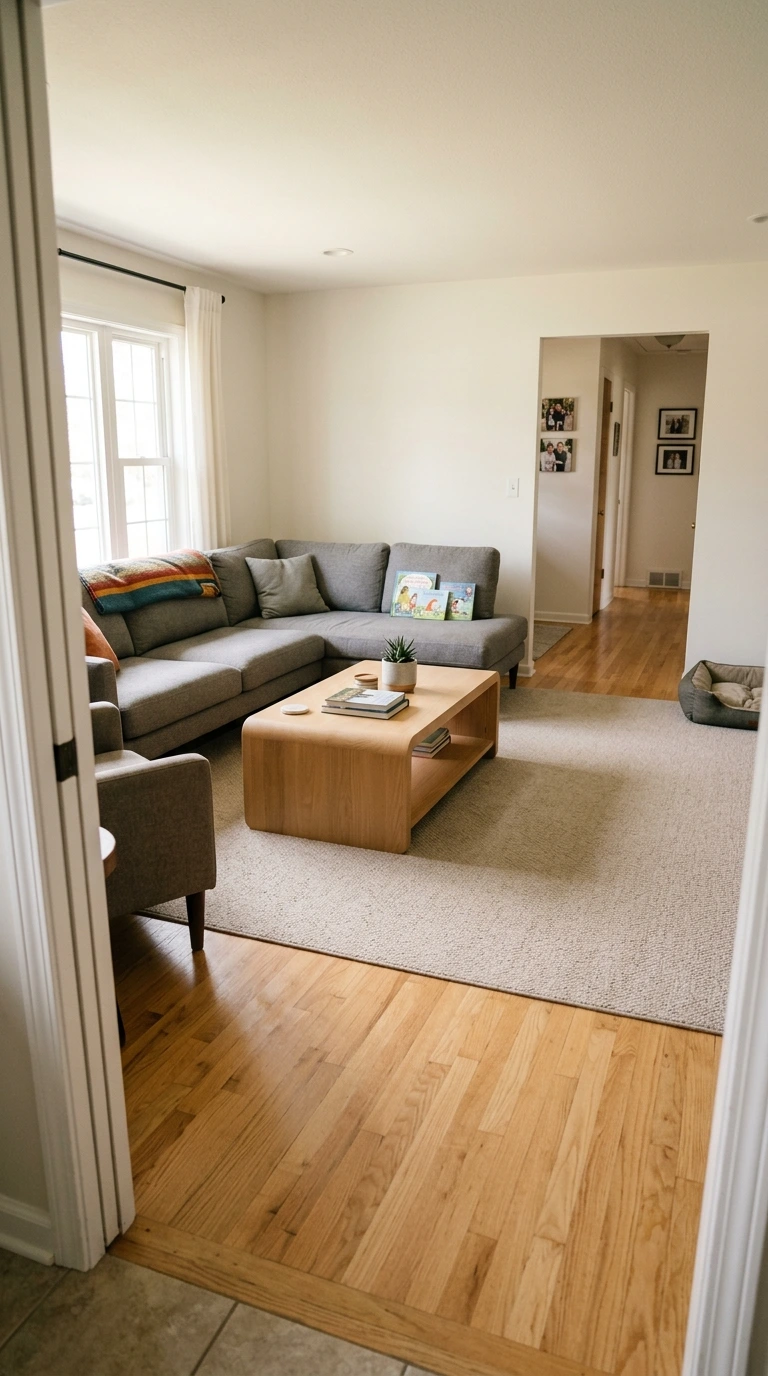
Households with young children or active pets benefit from wider walking paths and fewer low tables with sharp corners along the most frequently used routes through the room. A coffee table with rounded corners, or an ottoman used in place of a hard-edged table, reduces the most common injury risk in a busy family living room.
Keep at least one clear, unobstructed route from the main doorway to the kitchen or hallway available at all times, since this is typically the path used most often and most quickly throughout an ordinary day.
Important: Cords from lamps or electronics crossing a family pathway are a hazard that gets overlooked far more often than furniture placement itself. Route them along the baseboard or behind furniture rather than across open floor.
38. Use a Console Table Behind a Floating Sofa
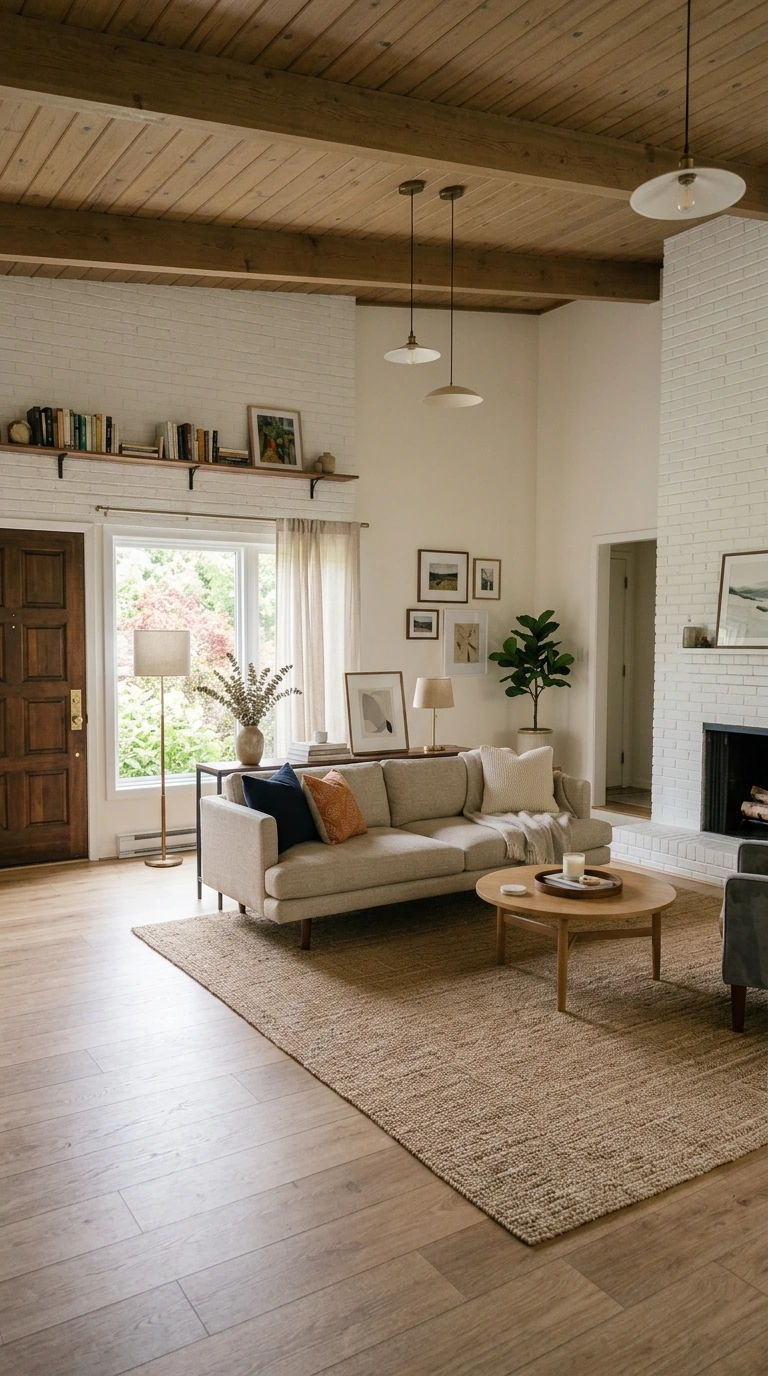
When a sofa floats away from the wall rather than sitting flush against it, the space behind it can otherwise feel wasted and unfinished. A slim console table, positioned directly behind the sofa’s back, fills that gap with a genuinely useful surface for lamps, decor, or a simple catch-all tray.
Choose a console no deeper than twelve to fourteen inches so it does not intrude on the walking path that runs behind the sofa. This one detail alone often makes a floated sofa feel intentional and finished, rather than simply pulled away from the wall without a clear reason.
39. Add a Swivel Chair for Multi-Directional Conversation
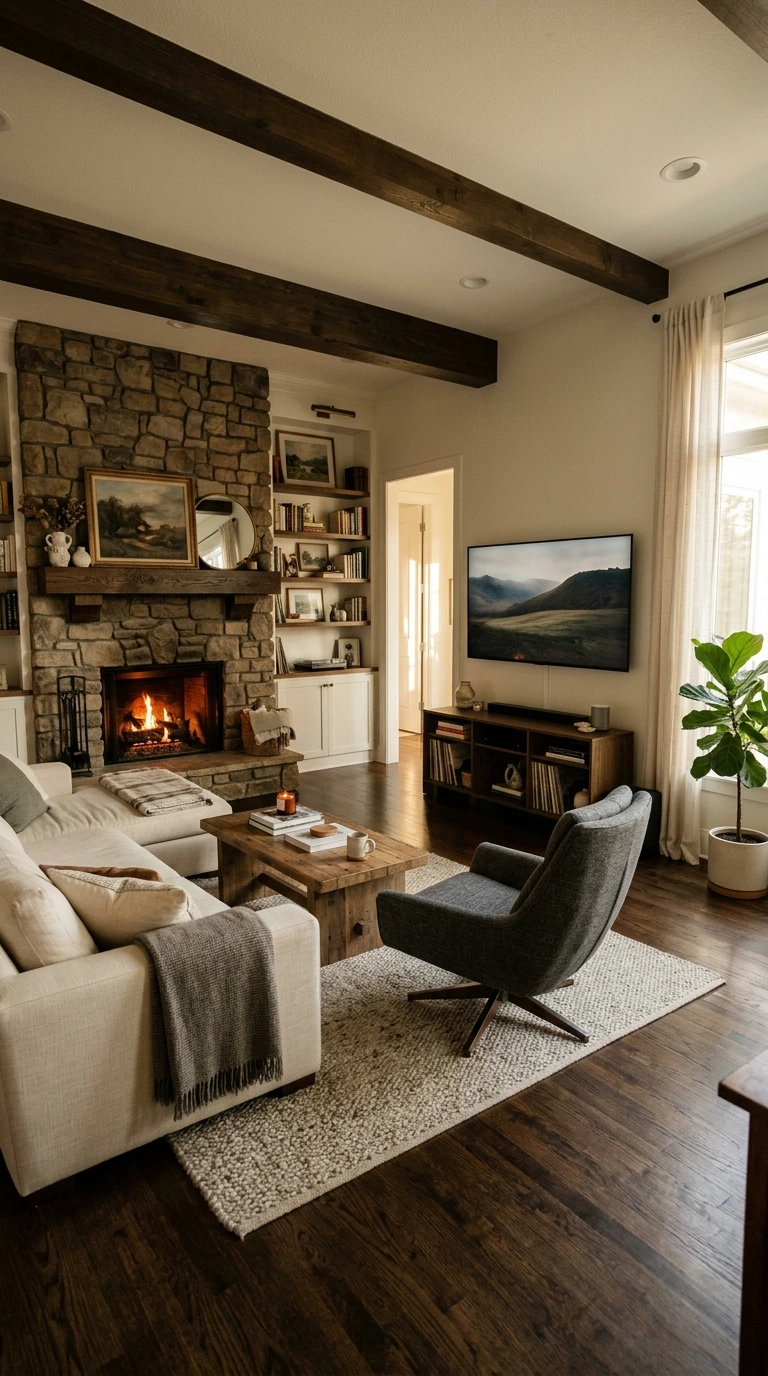
A swivel chair solves one of the trickiest layout problems in a living room with more than one focal point, such as a fireplace on one wall and a television mounted on another. The chair can face the fireplace during conversation and rotate toward the screen during a movie, without requiring two entirely separate arrangements.
This is a particularly practical choice for smaller rooms that cannot comfortably accommodate a fully separate seating zone for each function the room needs to serve throughout a typical week.
40. Arrange Seating for a Large, Open Great Room
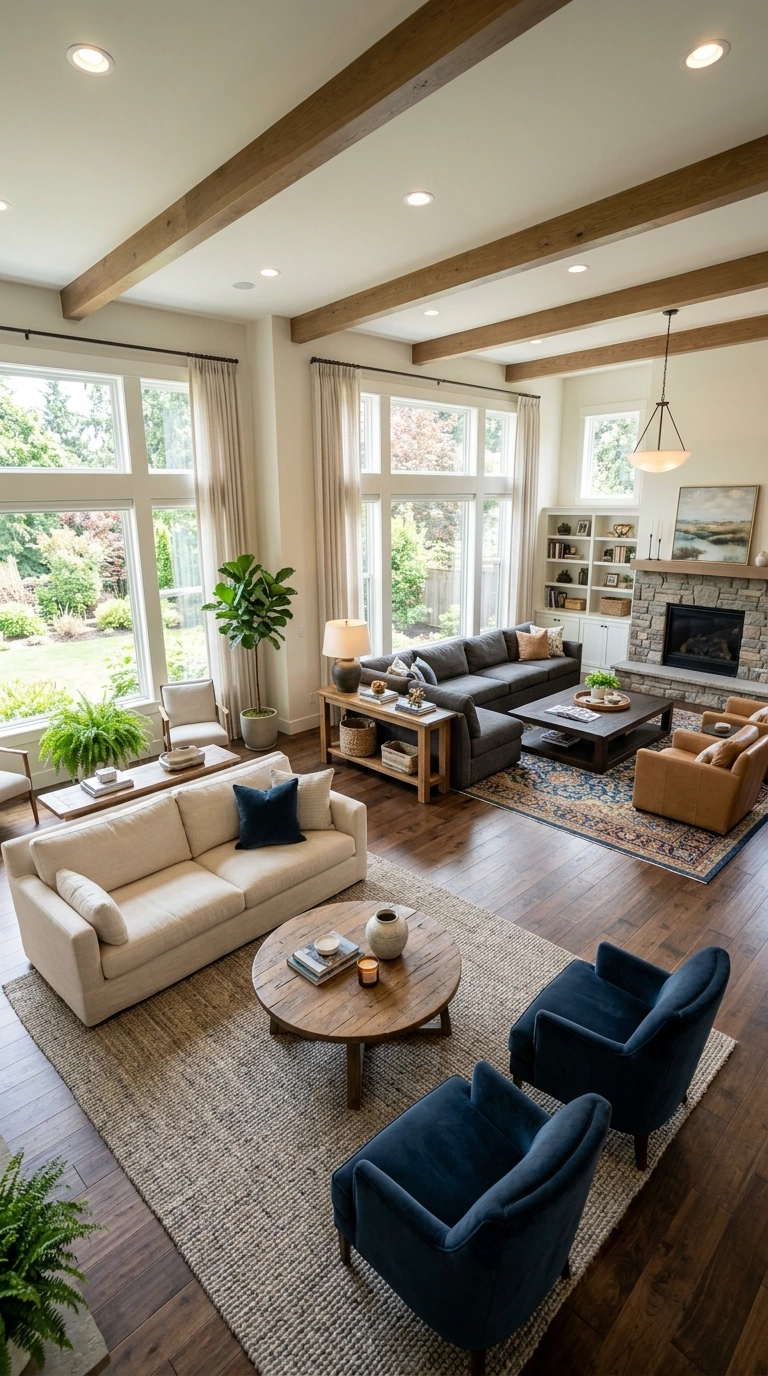
A large, open great room risks feeling cavernous and disconnected if the furniture is scaled too small or scattered too far apart across the floor. Building two or three distinct seating zones, each anchored by its own rug and coffee table, breaks the space into human-scaled areas without sacrificing the openness of the room overall.
Resist the temptation to push all the furniture to the perimeter of a large room simply because there is empty floor visible in the middle. A conversation area floating well within the room, even with open space still visible around it, feels far more intentional and inviting than seating pinned against distant walls.
Pro Tip: In a great room with multiple zones, repeat one material or color across each seating group, a matching wood tone or the same metal finish. This keeps the separate zones feeling like one cohesive room rather than several unrelated ones.
41. Use Furniture to Soften an Awkward Corner
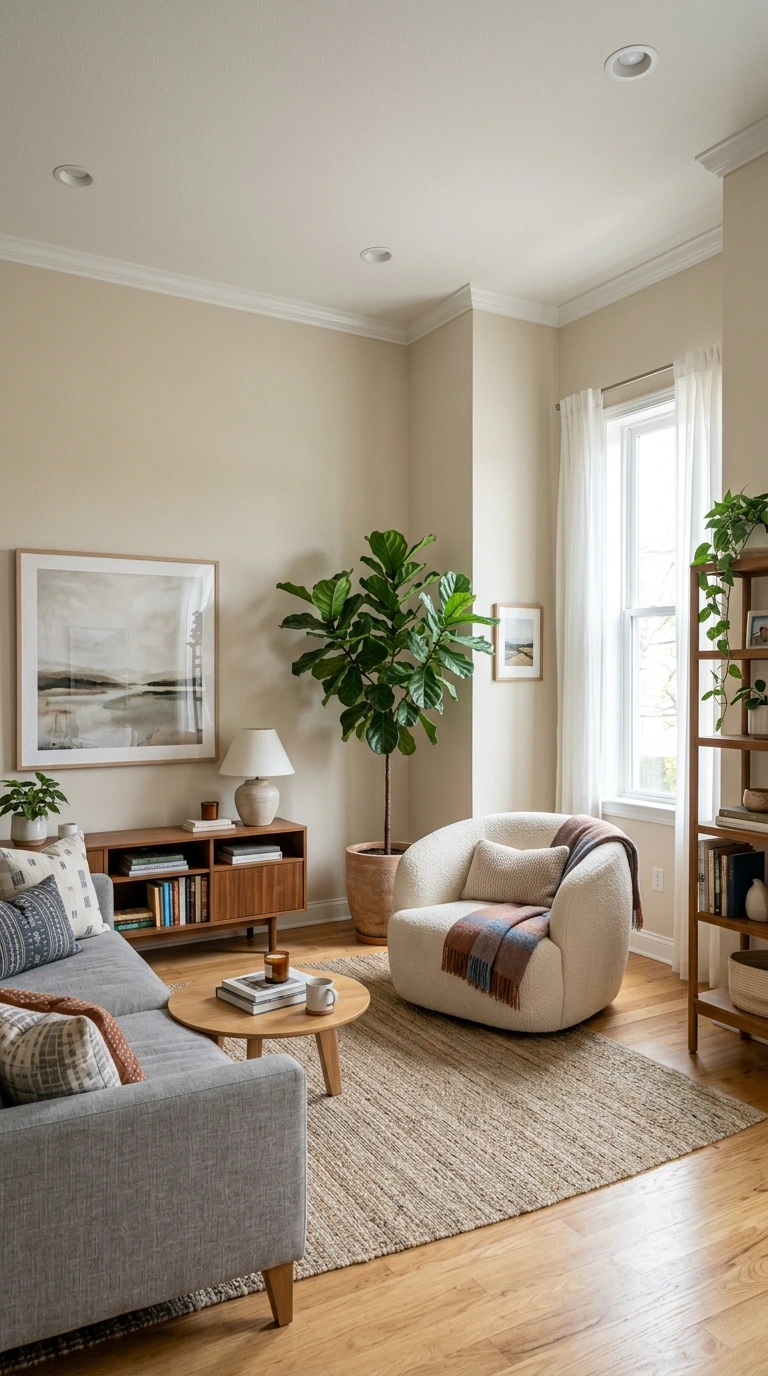
Every living room seems to have one corner that never quite works, whether it is an odd angle, a radiator, or simply dead space that nothing seems to fit into comfortably. A rounded accent chair, a tall plant, or a slim bookshelf placed diagonally across the corner softens the hard angle and gives the space an actual purpose.
Avoid leaving an awkward corner completely empty, since an unused corner tends to draw the eye and read as unfinished, even when the rest of the room around it is genuinely well arranged and thoughtfully styled.
42. Add a Gallery Wall or Art as a Backup Focal Point
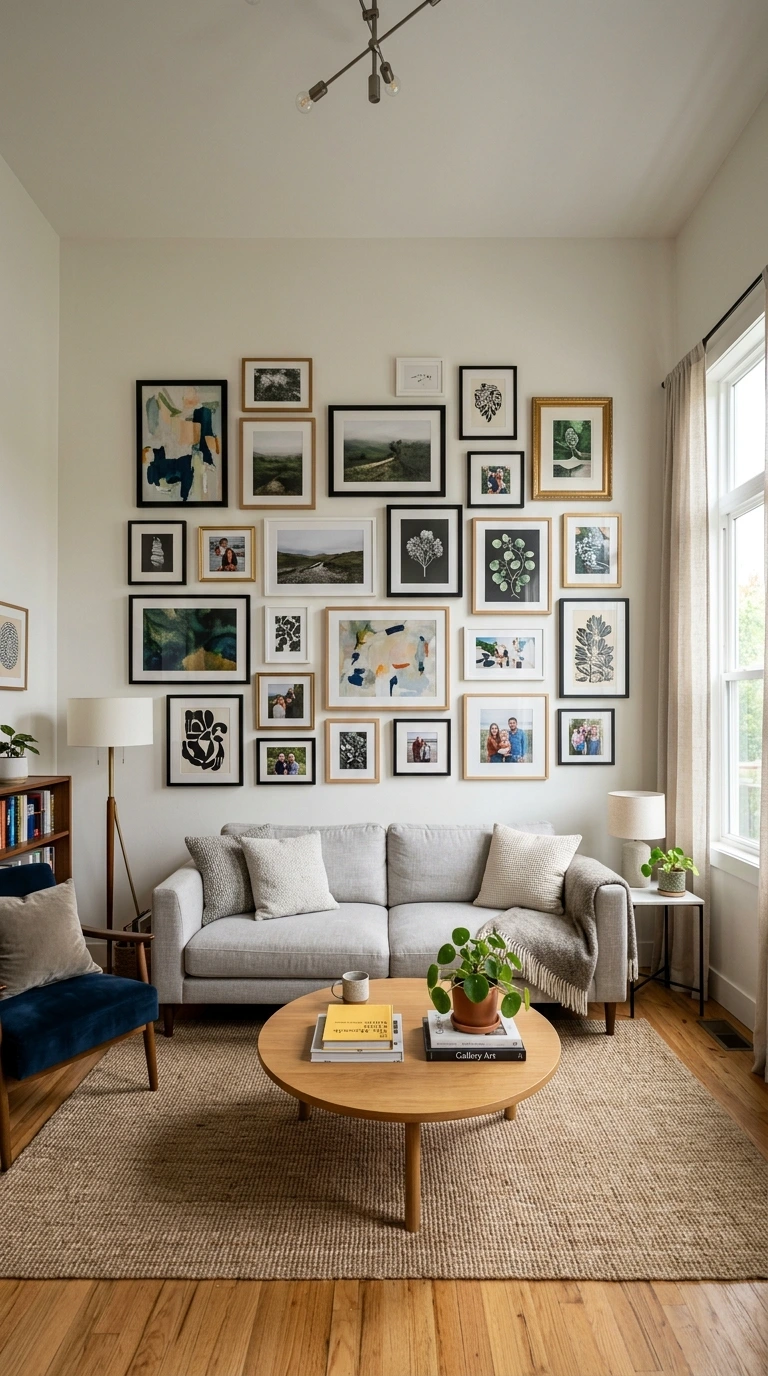
A room without an obvious architectural focal point, no fireplace and no standout window, benefits enormously from creating one deliberately instead. A gallery wall, a single large art piece, or a statement mirror positioned behind the main sofa gives the eye somewhere to land and the furniture layout a clear direction to face.
Whatever art or mirror is chosen as this backup focal point, hang it at eye level relative to someone actually seated on the sofa below it, not eye level for someone standing. This single adjustment is the most common reason a gallery wall or art piece ends up looking disconnected from the furniture beneath it.
43. Rearrange Seasonally for Fresh Flow
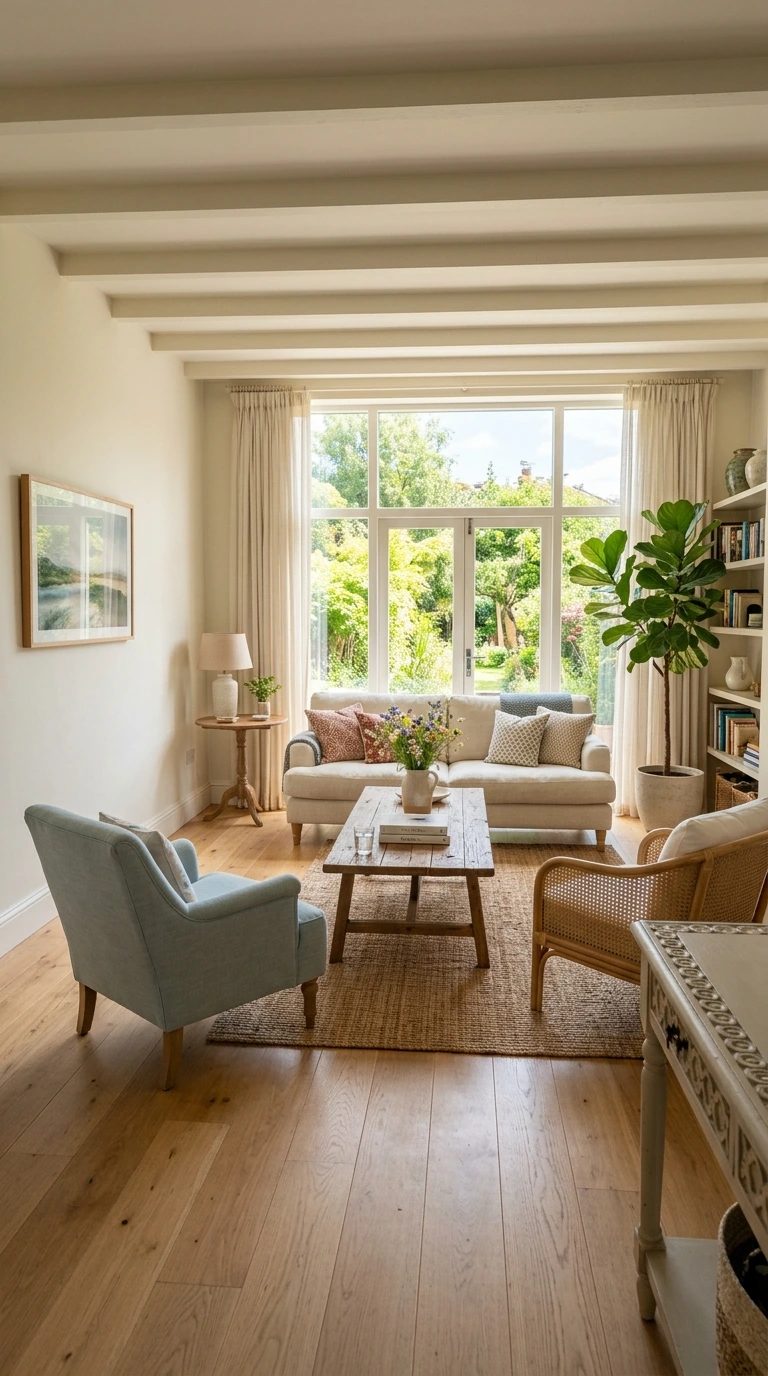
A living room layout does not need to remain permanent once it is set. Rotating the seating orientation between a fireplace-facing arrangement in colder months and a window-facing arrangement in warmer ones keeps the room genuinely responsive to how it is actually used throughout the year.
This also offers a low-cost way to refresh a room’s feel without buying anything new, since even a modest change in orientation can make a familiar, well-worn space feel considered and intentional again.
44. Test the Layout With Painter’s Tape Before Moving Furniture
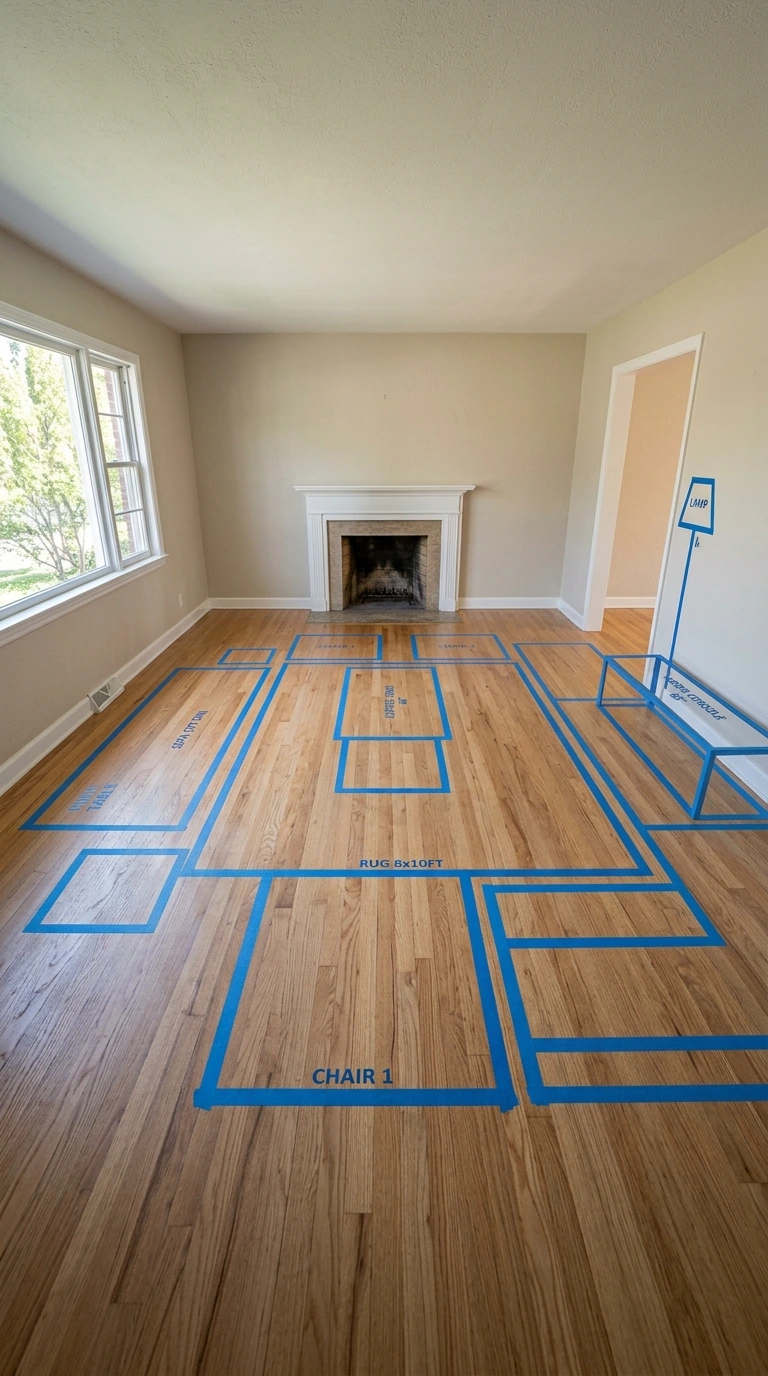
Before committing to moving heavy furniture across the room, mark out the footprint of each piece on the floor using painter’s tape. Walk through the taped-out layout as if the furniture were already in place, checking clearances and sightlines carefully before any actual lifting happens.
This step catches most layout problems, tight pathways, blocked doorways, awkward distances between seats, before they become an afternoon of rearranging real furniture more than once.
45. Step Back and Walk the Room Before Finalizing
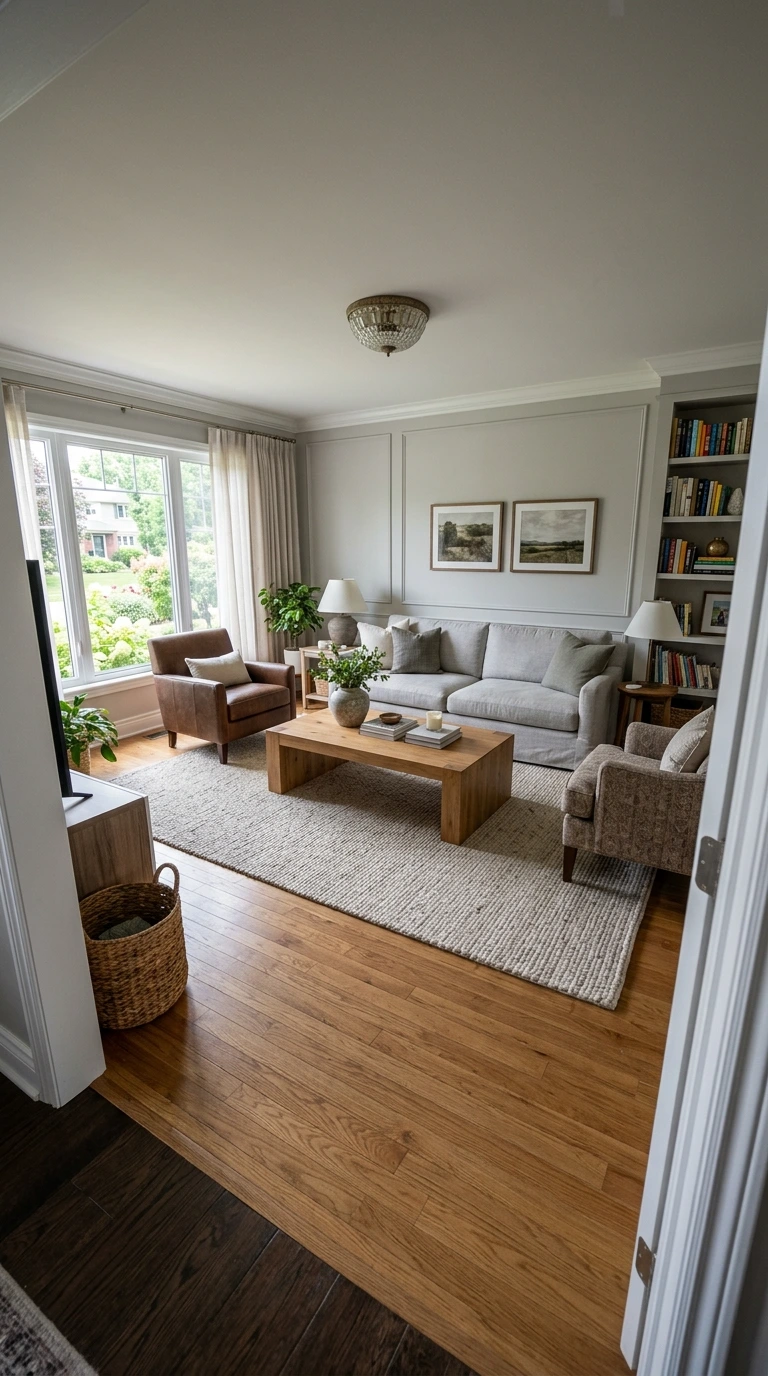
Once the furniture is in place, resist the urge to call the layout finished immediately. Walk every pathway, sit in every chair, and stand once more in the main doorway to check that all-important first impression one last time.
A layout that looks correct on paper sometimes reveals a blocked view or an awkward reach only once it is tested properly in person. This final walkthrough is the step that separates a layout that works in theory from one that genuinely works every single day.
Common Layout Mistakes
Mistake 1: Pushing everything against the walls
This is the most common living room layout mistake by a wide margin. Floating furniture, even by a foot or two, almost always creates a warmer and more intentional conversation area than lining every piece around the room’s perimeter.
Mistake 2: Choosing a rug that is too small
A rug that only fits under the coffee table, with all the seating floating around its edges untouched, makes the whole arrangement look disconnected and shrinks the room visually. At minimum, the front legs of the main seating pieces should rest on the rug.
Mistake 3: Ignoring the walking path
A beautiful conversation area that blocks the room’s main pathway will be worked around, not enjoyed, within the first week of living with it. Always trace the natural walking route before finalizing any furniture placement.
Mistake 4: Placing seats too far apart for conversation
Seating spaced more than eight feet apart quietly discourages people from actually talking to each other, even in a room that looks well designed from a distance. Closer, angled seating almost always outperforms a spread-out arrangement for genuine conversation.
Mistake 5: Forgetting a landing spot for every seat
Any chair without a nearby table or reachable surface will be avoided in practice, no matter how comfortable it is or how good it looks in the finished room. Every seat needs somewhere to set a drink within an easy reach.
Mistake 6: Ignoring lighting until after the layout is done
A seating zone with no dedicated light source nearby gets used far less often than the furniture placement alone would suggest, particularly once the seasons change and daylight hours shorten.
Frequently Asked Questions
What is the ideal distance between seating for conversation?
Roughly eight feet is the outer limit before conversation starts to feel effortful. Closer, angled seating between five and eight feet apart consistently supports the easiest, most natural conversation between people.
Should furniture always be pushed against the walls?
No. Floating furniture away from the walls, even by twelve to eighteen inches, almost always creates a warmer, more considered conversation area than lining every piece around the room’s edges.
How do I arrange furniture in a room with no clear focal point?
Create one deliberately with a gallery wall, a large art piece, or a statement mirror positioned behind the main sofa. This gives the eye a place to land and the furniture a clear direction to face.
What size rug do I need for a living room conversation area?
At minimum, the front legs of every major seating piece should rest on the rug. For most living rooms, this means a rug between eight by ten feet and nine by twelve feet, depending on the size of the seating group.
How much walking space should I leave around furniture?
Aim for at least 30 inches of clearance along main pathways, and closer to 36 inches in rooms that see frequent traffic or need to accommodate wider movement comfortably.
Can a small living room have a real conversation area?
Yes. A loveseat paired with one or two chairs, floated slightly off the walls with a properly sized rug beneath them, creates a genuine conversation zone even in a fairly compact room.
How do I arrange furniture around both a fireplace and a TV?
Choose one as the primary focal point for the main seating arrangement, and treat the other as a secondary feature that remains visible without demanding equal attention. A swivel chair can also help bridge both focal points comfortably.
Conclusion
A living room layout that supports both conversation and flow rarely comes down to expensive furniture or a large floor plan. It comes down to a clear focal point, seating close enough for real conversation, a rug that anchors the group, and a walking path that stays open no matter how the room is used.
Test before committing, walk the room before calling it finished, and let the layout adjust as the seasons and your life change. Do that, and the room will keep working long after the furniture stops feeling new.