How to Arrange Furniture in a Small Living Room: 5 Layout Formulas

Introduction
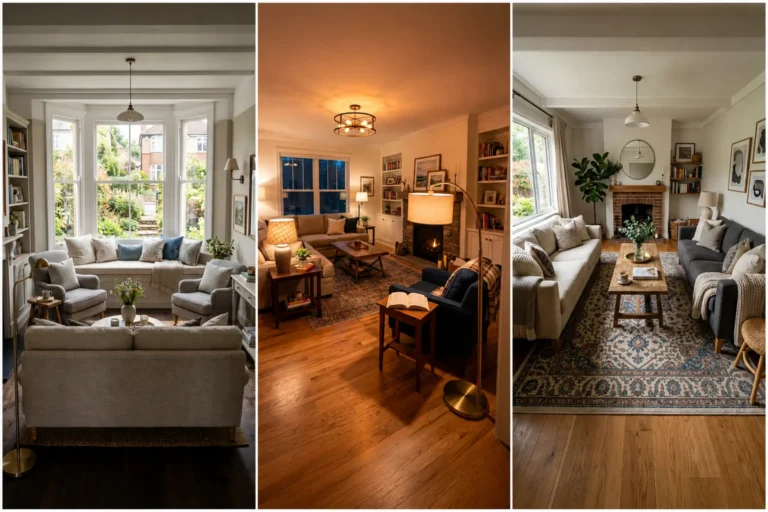
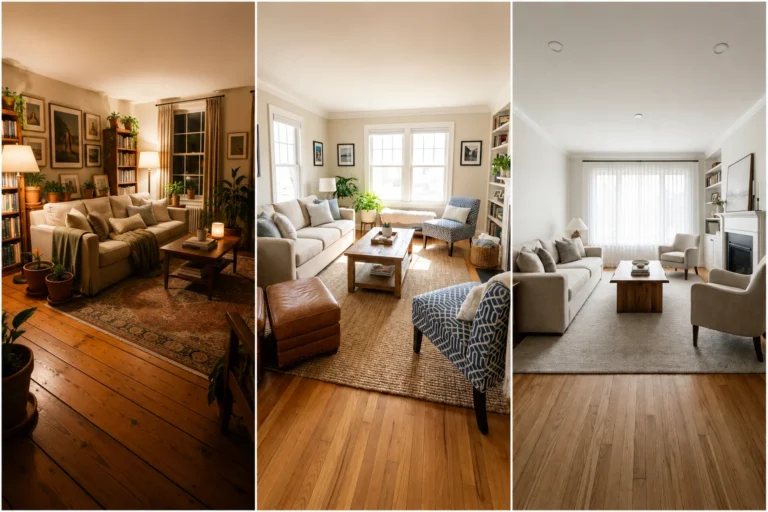
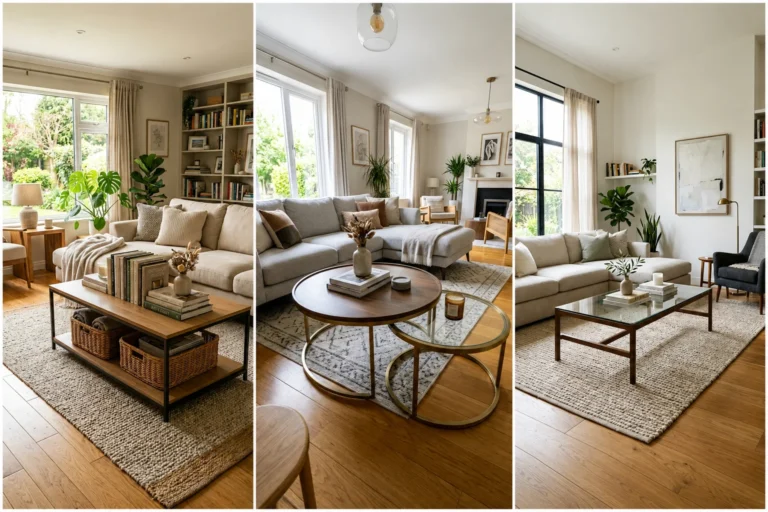
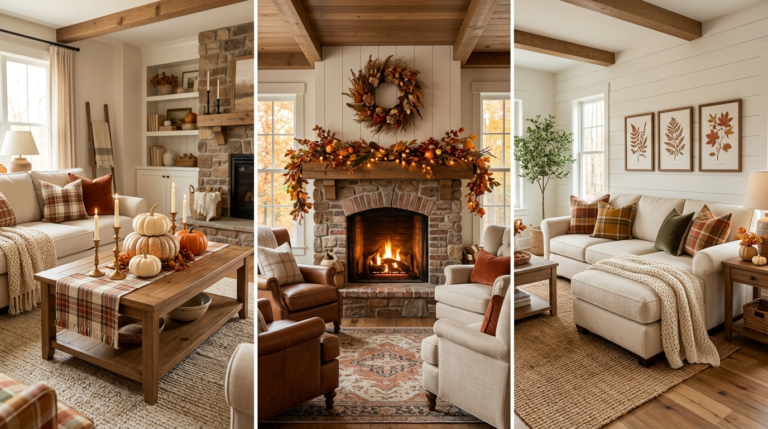
A small living room doesn’t need more furniture — it needs better furniture placement. The difference between a cramped, awkward living room and one that feels open, functional, and beautifully designed is almost always layout, not square footage.
Most people arrange their furniture the same way — everything pushed against the walls, sofa facing the TV, done. But that default arrangement is rarely the best one for a small space.
These 5 layout formulas will show you exactly how to arrange your furniture for maximum space, flow, and style — no matter how small your living room is.
Pro Tip: Before moving any furniture, sketch your room on paper first. Measure your space and your furniture, then draw it to scale. This saves hours of physical moving and lets you test multiple layouts in minutes without breaking a sweat.
Before You Start — The Ground Rules for Small Living Rooms
Every successful small living room layout follows the same core principles. Get these right and every formula works better.
The non-negotiable rules:
- Leave at least 36 inches of clear walkway through the main traffic path
- Keep at least 18 inches between your sofa and coffee table
- Never block a doorway or window with furniture
- Anchor every seating arrangement with a rug
- Every seat needs a surface within arm’s reach
Warning: The biggest small living room mistake is pushing all furniture flat against the walls. It creates a hollow, uncomfortable space with a dead zone in the middle. Floating furniture slightly away from walls — even just 2–3 inches — immediately makes the room feel more intentional and spacious.
Layout Formula 1: The Floating Sofa
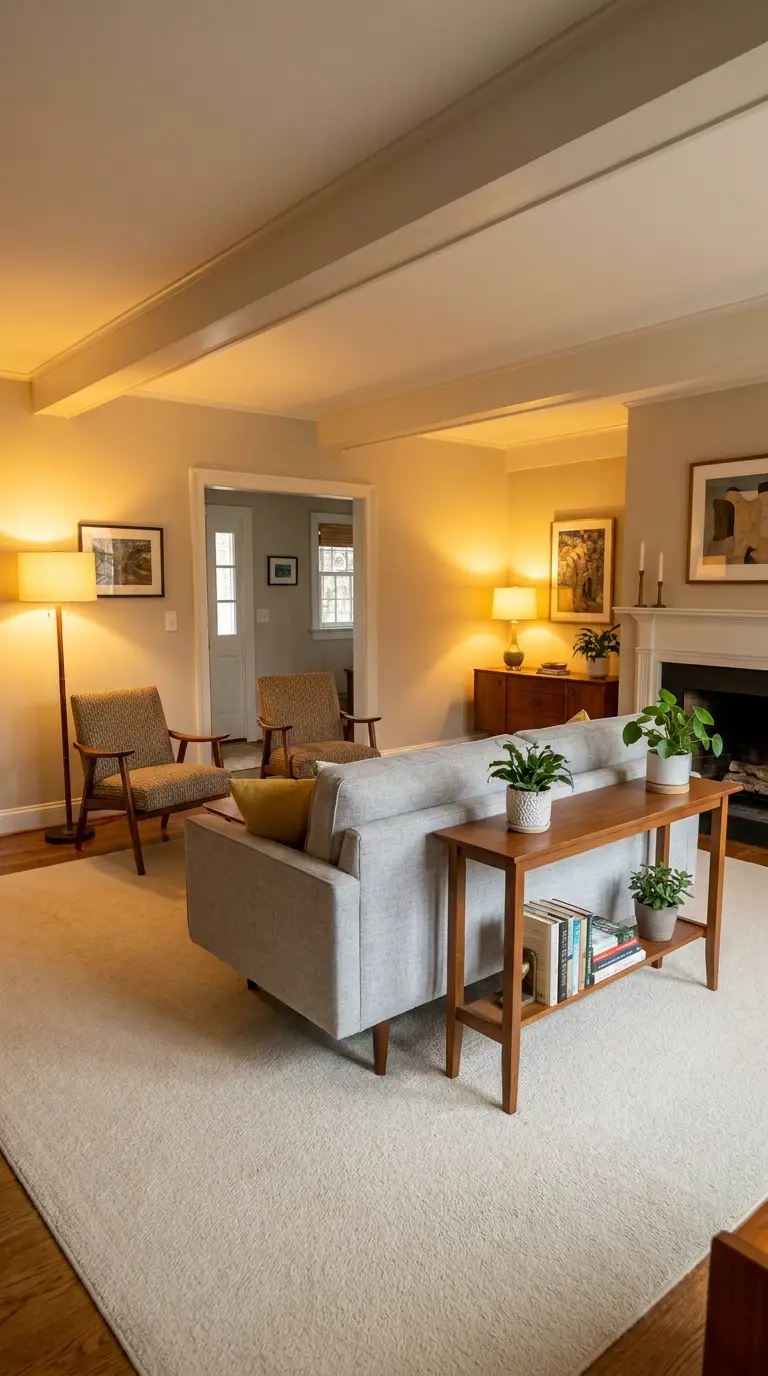
This is the most transformative layout for small living rooms — and the most counterintuitive. Instead of placing your sofa against the wall, float it in the room with its back facing the entry.
How to execute Formula 1:
- Pull the sofa away from the wall by at least 12–18 inches
- Place it facing your focal point (TV, fireplace, or window)
- Put a console table or slim shelf behind the sofa back
- Anchor the whole arrangement with a large area rug
- Add two accent chairs across from the sofa to complete the conversation group
Why it works:
Floating the sofa creates two distinct zones — the living area in front and a defined entry or circulation space behind. The room feels organised and purposeful rather than like furniture pushed to the edges.
Best for: Long narrow living rooms, open plan spaces, rooms with multiple entry points
Layout Formula 2: The L-Shape Configuration
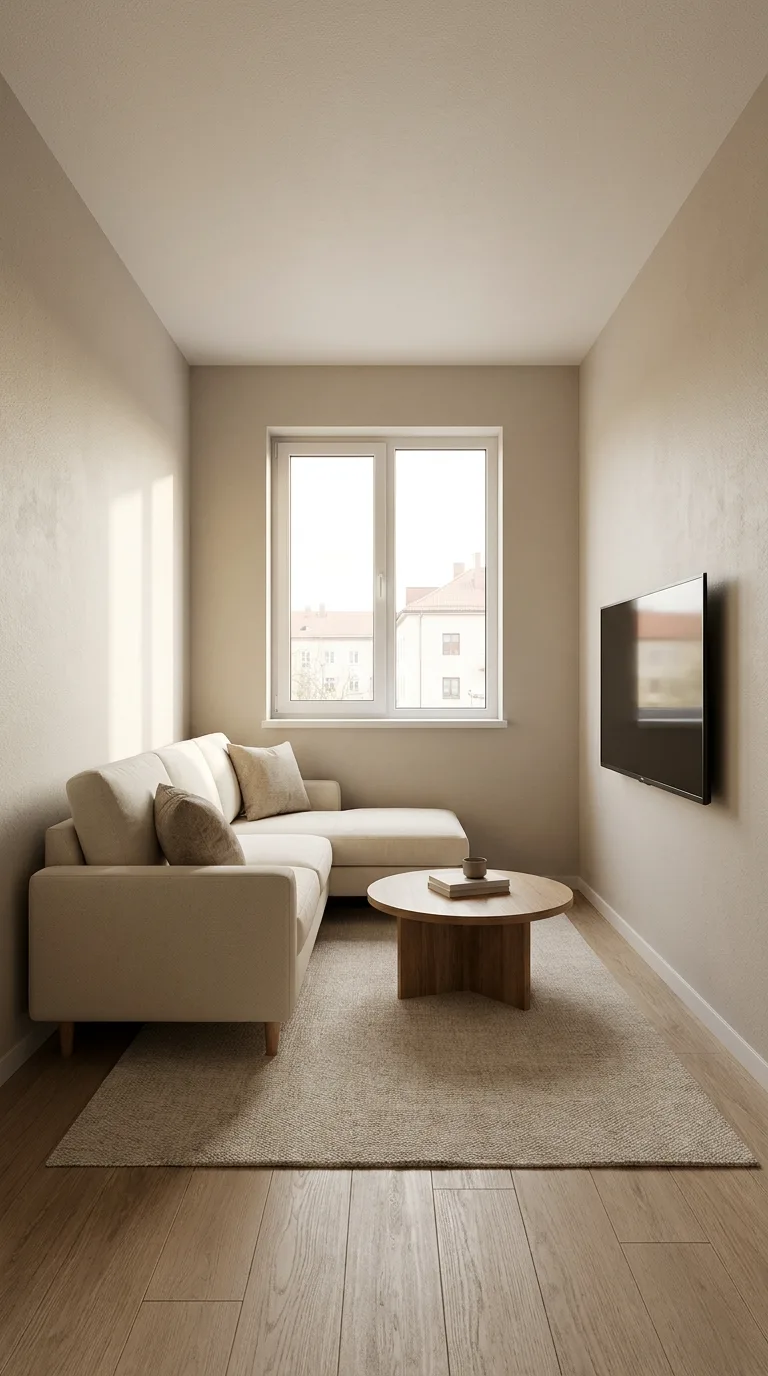
The L-shape is the classic small living room solution — and for good reason. An L-shaped sofa or a sofa combined with a chaise or loveseat creates maximum seating without requiring a second separate piece of furniture facing it.
How to execute Formula 2:
- Place the L-shape in a corner so both arms face into the room
- Position the TV or focal point on the wall the sofa faces
- Use a round coffee table — it’s easier to navigate around in tight spaces
- Keep one side of the L shorter so it doesn’t block traffic flow
- Anchor with a rug that extends under the front legs of both sections
What to look for in an L-shape sofa for small rooms:
- Compact dimensions — look for sofas under 90 inches on the long side
- Reversible chaise — can be switched to suit your room layout
- Storage chaise — hidden storage in the footrest section
- Slim arms — bulky arms eat up valuable seating space
- Legs visible — elevated sofas make the floor space feel larger
Best for: Square rooms, rooms with one main entry point, households that need maximum seating
Layout Formula 3: The Conversation Circle
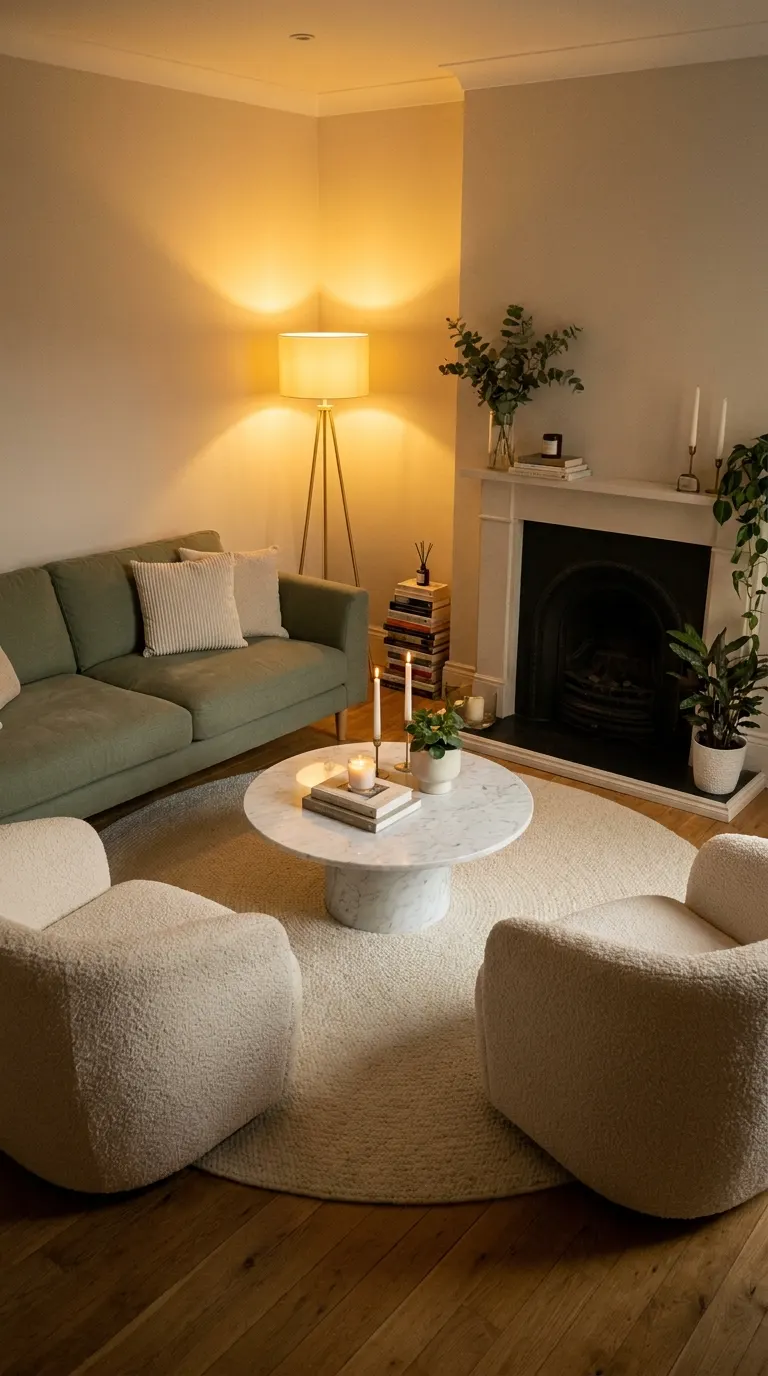
Most small living rooms focus entirely on the TV — and the furniture arrangement suffers for it. The conversation circle formula prioritises people over screens, creating an intimate, warm arrangement that works beautifully in small spaces.
How to execute Formula 3:
- Position your sofa and two chairs facing each other in a loose circle or U-shape
- Place the coffee table in the centre as the anchor
- Keep the TV to one side — viewable but not the dominant focal point
- Use a round rug to reinforce the circular arrangement
- Add a floor lamp in one corner to complete the group
Pro Tip: In a conversation circle layout, choose a coffee table with a lower profile — 16–18 inches high maximum. Lower tables keep sightlines open across the seating group and make the space feel more open and connected.
Best for: Rooms without a TV as the main focal point, social households, living rooms that double as dining spaces
The 5 Layout Formulas at a Glance
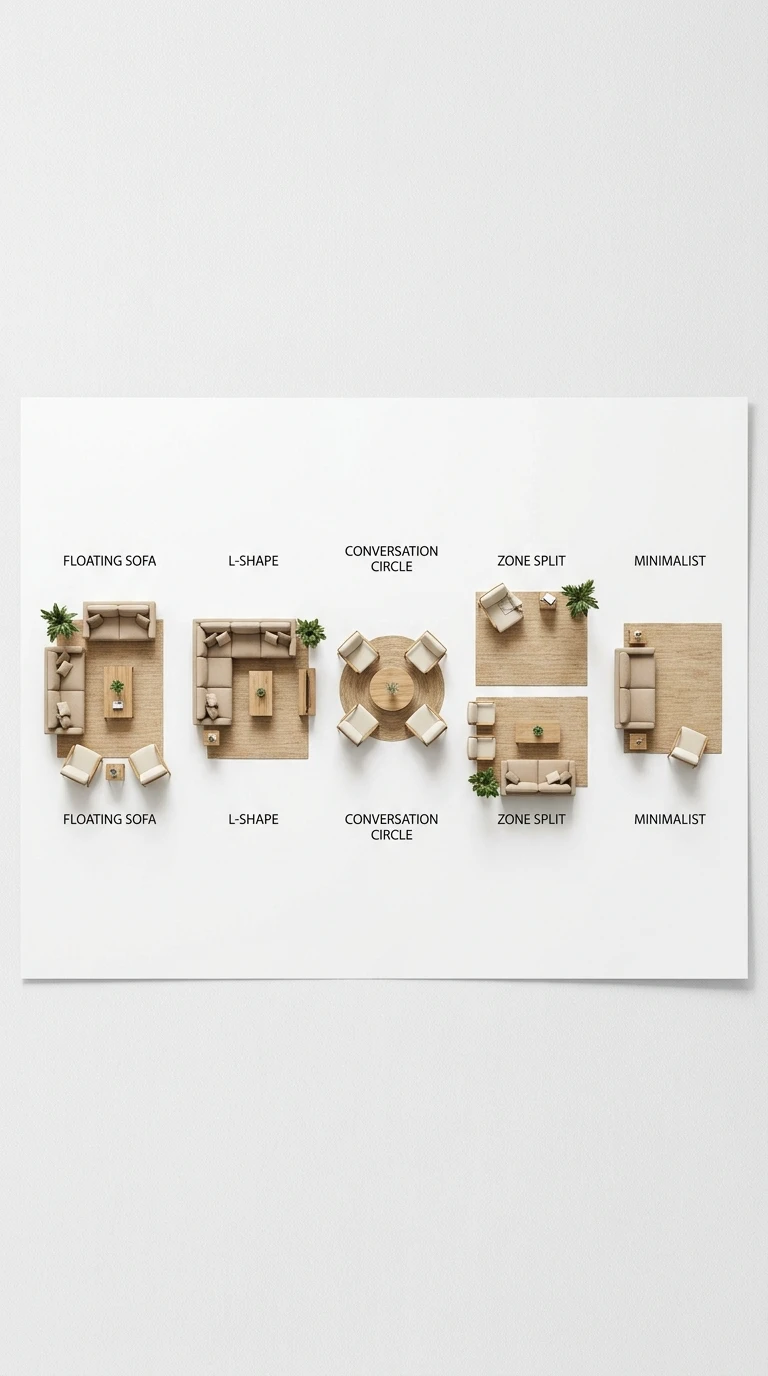
| Formula | Best Room Shape | Seating Capacity | Space Efficiency | Difficulty |
|---|---|---|---|---|
| Floating Sofa | Long/narrow | 4–5 people | ★★★★★ | Easy |
| L-Shape Config | Square | 5–7 people | ★★★★★ | Easy |
| Conversation Circle | Square/round | 4–6 people | ★★★★★ | Medium |
| The Zone Split | Open plan | 6–8 people | ★★★★★ | Medium |
| The Minimalist | Any shape | 2–4 people | ★★★★★ | Easy |
Layout Formula 4: The Zone Split
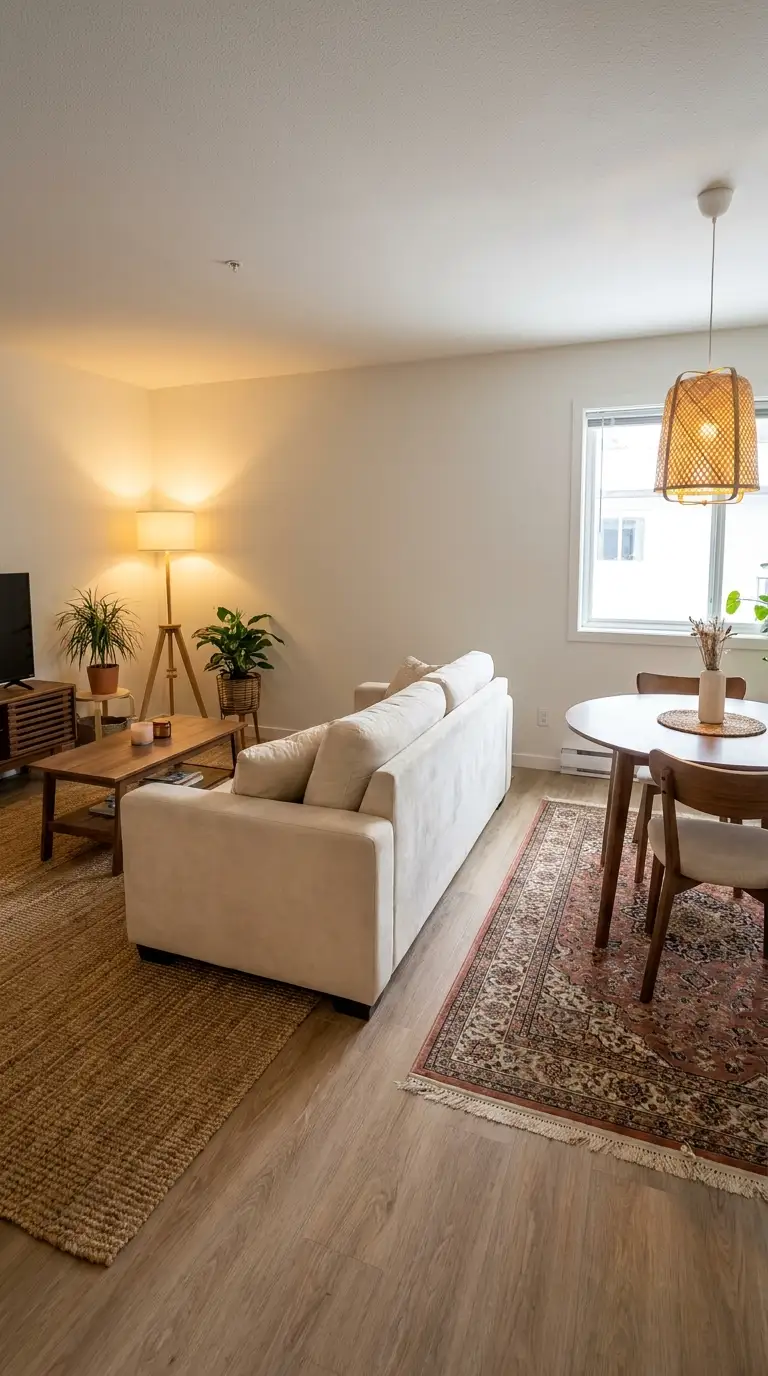
If your small living room is part of a larger open plan space — combined with a dining area or kitchen — the zone split formula creates the illusion of separate rooms without any walls.
How to execute Formula 4:
- Use your sofa as a room divider — position it with its back facing the dining or kitchen area
- Define the living zone with a large area rug
- Define the dining zone with a different (but complementary) rug
- Use lighting to reinforce the zones — a pendant over the dining table, a floor lamp in the living corner
- Keep a consistent colour palette across both zones so the space feels cohesive
Zone-defining tools that cost almost nothing:
- Area rugs — the most powerful zoning tool available
- Lighting — different light sources define different zones
- Furniture backs — a sofa back creates a visual wall
- Colour — same palette, different accent tones per zone
- Plants — a tall plant marks the transition between zones naturally
Important: In a zone split layout, the two rugs should never match exactly — but they should share at least one colour. A matching set looks like a mistake; a coordinated pair looks intentional. Think same colour family, different texture or pattern.
Layout Formula 5: The Minimalist
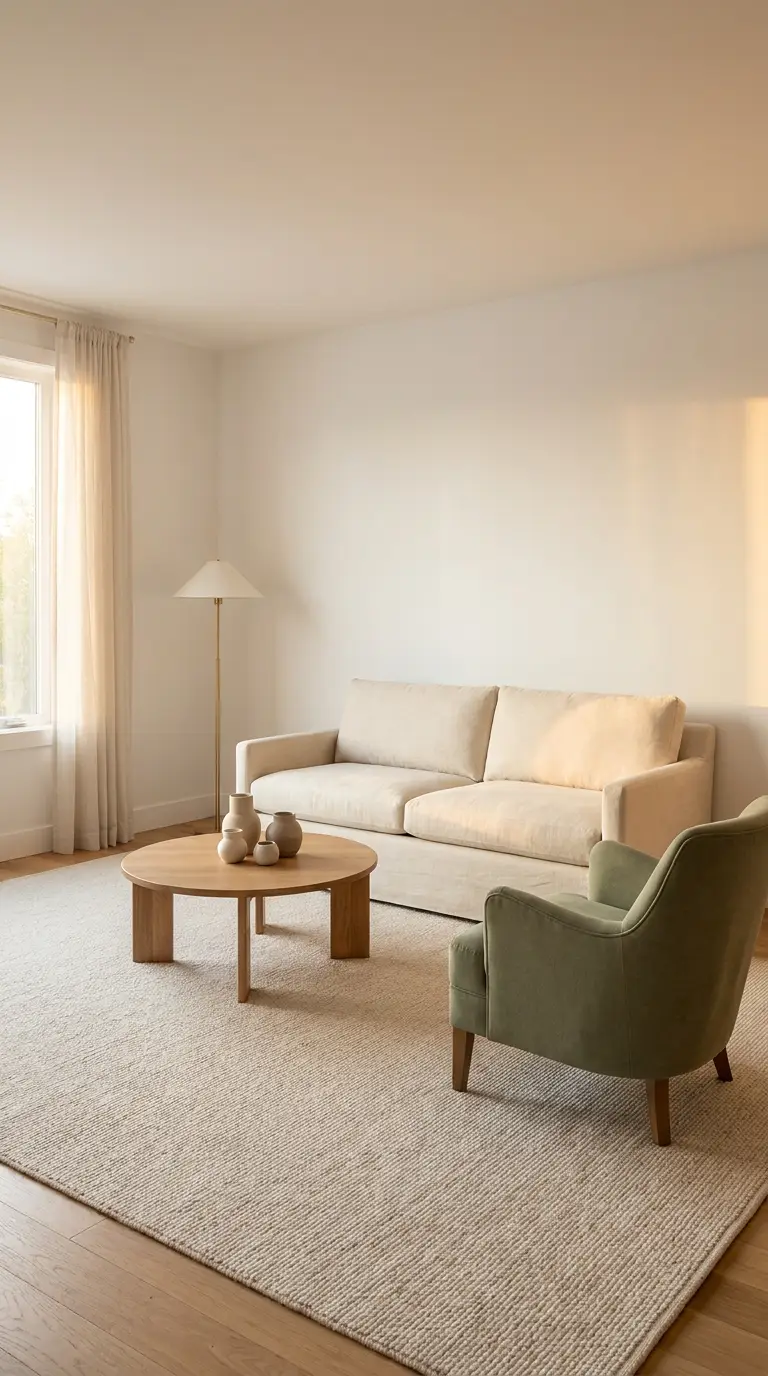
Sometimes the most impactful thing you can do in a small living room is less — not more. The minimalist formula strips the room down to its essential pieces and lets the space breathe.
How to execute Formula 5:
- One sofa — positioned facing the focal point
- One coffee table or ottoman — directly in front
- One accent chair — angled at 45 degrees beside the sofa
- One floor lamp — in the corner behind the accent chair
- One large rug — anchoring all three pieces
That’s it. Nothing else on the floor. Nothing pushed against walls for the sake of filling space. The minimalist formula works because it prioritises breathing room over seating capacity.
Warning: The minimalist layout only works if your storage is solved elsewhere. If you remove furniture without solving storage, the clutter that furniture was hiding will reappear on your surfaces and floor — making the room feel messier, not more spacious. Solve your storage first, then minimise your furniture.
Your Small Living Room Layout Checklist:
- Measure your room and furniture before moving anything
- Sketch two or three layout options on paper first
- Choose which of the 5 formulas best suits your room shape
- Float your sofa at least 2–3 inches away from the wall
- Anchor your seating arrangement with a large area rug
- Ensure at least 36 inches of clear walkway through the main traffic path
- Keep 18 inches between sofa and coffee table
- Add a surface within arm’s reach of every seat
- Place a floor lamp in the darkest corner of the arrangement
- Remove any furniture piece that doesn’t earn its place in the layout
Common Small Living Room Layout Mistakes
Even with the best formula, small living rooms can go wrong. Here are the most common mistakes and exactly how to fix them:
Mistake 1: Rug too small
A rug that only fits under the coffee table looks like an afterthought. The front legs of every sofa and chair should sit on the rug. Go bigger than you think.
Mistake 2: TV too high
Mounting a TV above the fireplace forces everyone to crane their necks. Ideal TV height puts the centre of the screen at seated eye level — approximately 42–48 inches from the floor.
Mistake 3: Too many accent tables
Three side tables, a coffee table, and an end table in a small living room creates an obstacle course. Choose one coffee table and one side table maximum. Every other surface should be a shelf or built-in.
Mistake 4: No focal point
A living room without a clear focal point feels disorganised. If you don’t have a fireplace or a great view, create one — a large piece of art, a statement plant, or even a beautifully styled bookshelf can serve as the room’s visual anchor.
Mistake 5: Ignoring the corners
Empty corners make rooms feel unfinished and smaller. A tall plant, a floor lamp, a slim bookshelf, or a folded blanket ladder all fill corners beautifully without eating into the main floor space.
Frequently Asked Questions
Q1: Should I put my sofa against the wall in a small living room?
Not necessarily — and often no. While it seems logical to push furniture to the edges to create more floor space, it usually makes rooms feel hollow and awkward. Float your sofa slightly away from the wall and you’ll find the room actually feels more spacious and intentional.
Q2: What’s the best furniture layout for a narrow living room?
The floating sofa formula works best in narrow rooms. Place the sofa along the longest wall, float it slightly, and create a conversation grouping with two slim accent chairs across from it. Keep traffic flow along one side of the room clear.
Q3: How do I arrange furniture in a living room with multiple doorways?
Map out all your doorways first and identify the main traffic path through the room. Keep that path clear with at least 36 inches of clearance. Build your furniture layout around the traffic flow rather than fighting against it.
Q4: Can I use an L-shape sofa in a small living room?
Yes — a compact L-shape is often the best solution for a small square living room. Look for one under 90 inches on the long side with a reversible chaise. It maximises seating without requiring additional chairs that would crowd the space.
Q5: What size rug should I use in a small living room?
Bigger than you think. In a small living room, a 8×10 foot rug is usually the minimum. The front legs of all your seating should sit on the rug. A rug that’s too small makes the room feel more fragmented and actually smaller.
Q6: How do I create two zones in a small open plan living room?
Use the zone split formula — position your sofa as a natural divider, use two coordinated but different rugs to define each area, vary the lighting between zones, and maintain a consistent colour palette throughout. The zones should feel distinct but harmonious.
Q7: What’s the most important piece of furniture in a small living room?
The sofa — and specifically its size and placement. A sofa that’s too large for the room makes everything else impossible. Choose a sofa that leaves adequate clearance on all sides, then build the rest of the layout around it.
Conclusion
Arranging furniture in a small living room isn’t about finding the perfect formula — it’s about understanding the principles behind each one and applying whichever suits your specific room, your lifestyle, and the way you actually use the space.
Start with the floating sofa formula if you’ve never tried it. Move your sofa away from the wall, anchor it with a rug, and see how differently the room feels before you do anything else.
Then work through the details — the rug size, the traffic clearance, the surface beside every seat, the lamp in the corner. Each small adjustment compounds into a room that feels genuinely bigger, better, and more like a home.